


Project: Interior design for living/dining room, plus lighting plan for the entire house.
Followed up with additional design for the dressing room. Nieuw Leiden, Leiden.
Keywords: Tidy, well-organized, austere and yet warm and cozy, Italian design
Could you buy a new house and start completely from scratch? The owner of this beautiful modern house, in an area called Nieuw Leiden, did just that. It was time for a brand new interior and not just any, but high quality – making it long lasting and thereby sustainable.
The Scope
Having only moved in with the bare essentials, the house was rather empty and the acoustics were therefore quite poor. The living room needed to have a proper seating area, and needed some coziness and warmth. My client has impeccable taste and wanted a luxurious but stylish look and feel that typically comes with Italian design.
Floor Plan
The living/dining room is situated on the second floor (first floor Dutch standard) and is a long rectangle. When you have a long room like this it is important to clearly define the seating area. We did this by putting a large area rug where the two sofas sit facing each other.
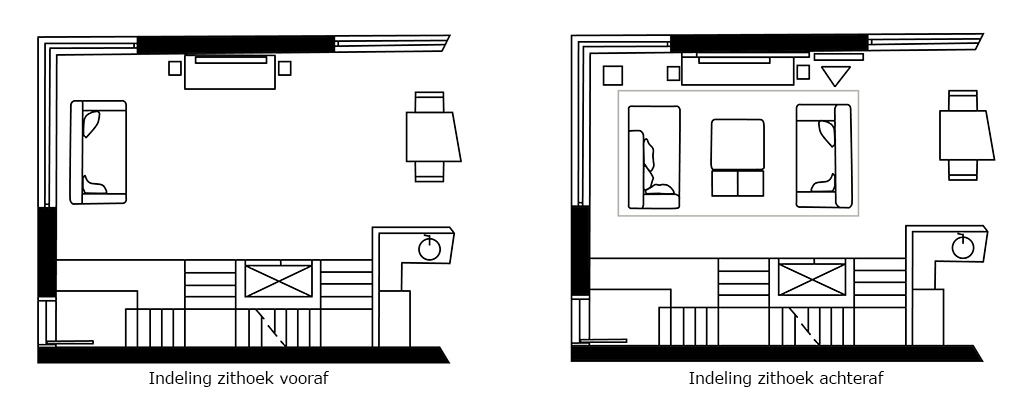
Above, on the right, is the new floor plan. The sofa by the window is a chaise longue, giving a non-obstructed view out the floor to ceiling windows. It is a perfect spot for lounging, watching television or listening to music. The sofa opposite the chaise longue serves not only as extra seating but also as a gentle way of defining the seating area, making it more cozy. Yet with its low back and the transparant frame underneath, it doesn’t feel like an obstruction. You still have a excellent view of the dining room, the kitchen and the large terrace out back.


Furniture and Home Textiles
The elegant sofas and ottoman are part of the Ile Club product line, by the Italian design brand Living Divani. They are upholstered with removable velvet slip-on covers. I placed the ottoman in the middle, with two black glass tables which are also part of the Ile Club product line. All three move easily for use, but make a striking little island when arranged together.
Not to be forgotten, is the stunning and luxurious area rug. It is a made to size Dibbets Rainbow rug, by Minotti. I mentioned the open character of the sofa-base before and it is not only ideal for its spatial effect, but also lets you fully see the hombre color effect of the rug. It goes from deep blue over into a light ecru. And yes, it really does feel as soft as it looks!

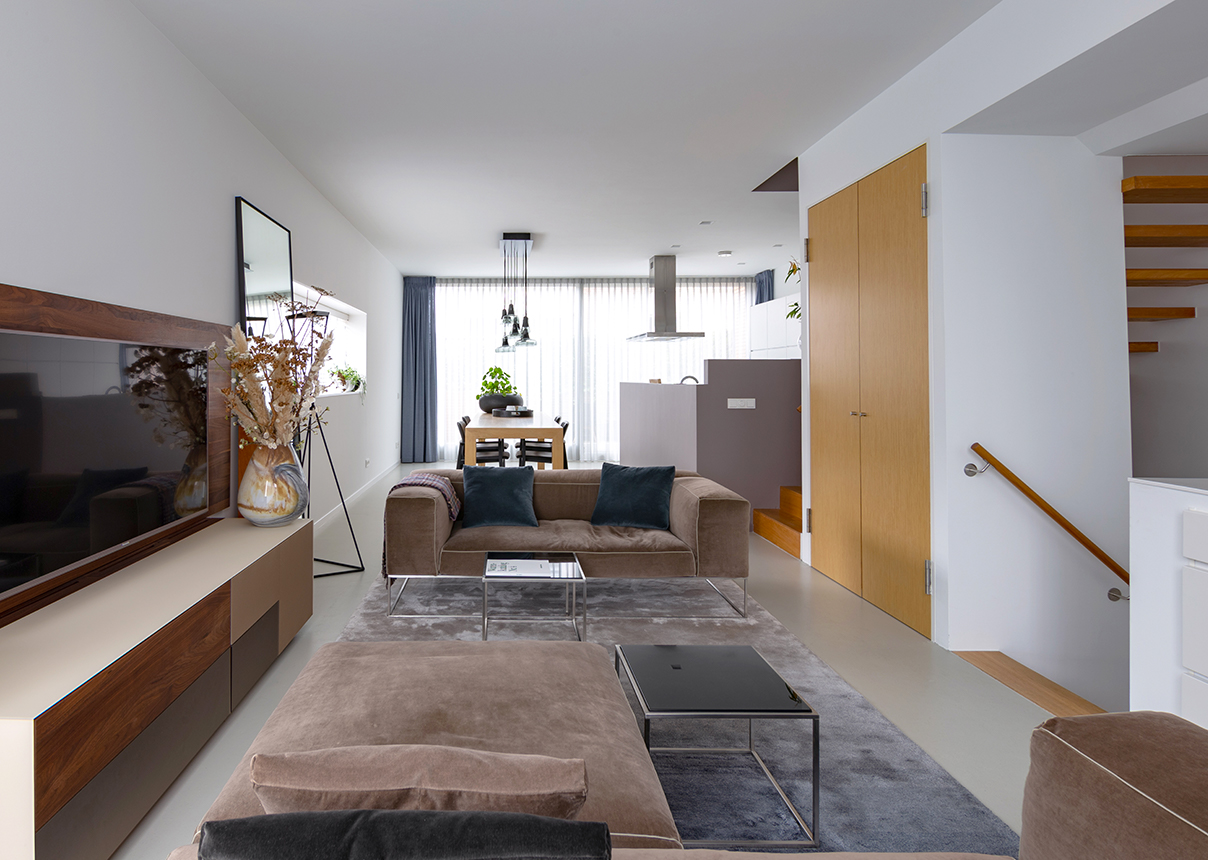
So far “all things good” came from Italy (and more to follow), but we took a detour to Austria when it comes to the Team 7 home entertainment wall unit. Thanks to its modularity, I was able to design it exactly how we wanted it: with the ideal measurements, arrangement of compartments, materials and colors. It is a combination of walnut, glass, and speaker fabric. The speaker fabric is used in the cabinet for the central speaker and the sub woofer. For those of you are thinking, ‘how can a sub woofer work inside a cabinet?’ There’s a specific opening in the bottom of the cabinet, allowing the sub woofer to stand on the ground and yet be hidden from view (brilliant, right?). We also asked for extra speaker fabric to replace the (previously) black speaker fabric on the standing speakers. (That’s a lot of speakertalk!) On top of the wall unit you see a big walnut wood panel which we placed asymmetrically. On this we mounted the television, using a highly flexible (but sturdy) wall mount.

Lighting
A mirror always brings a nice touch to a living room, as it bounces light around and gives the illusion of more space. This one here is one of two Porro Reflection mirrors we bought for this house (yes, we loved it that much). It has a very subtle black metal frame. We placed a Luceplan Tango lamp in front of it. Its dimmable light source is in the upper triangle, so it shines upwards.
Also on the photograph above, there is the Flos Ipnos floor lamp in the left-hand corner. This is definitely one of my favorite lamps. It is playful, subtle, and almost a piece of art. Also, it shines its light downwards so it gives an extra dimension to your lighting scheme. The light source itself can not be seen as it is hidden in the upper square frame. By the way, there is also an outdoor version!
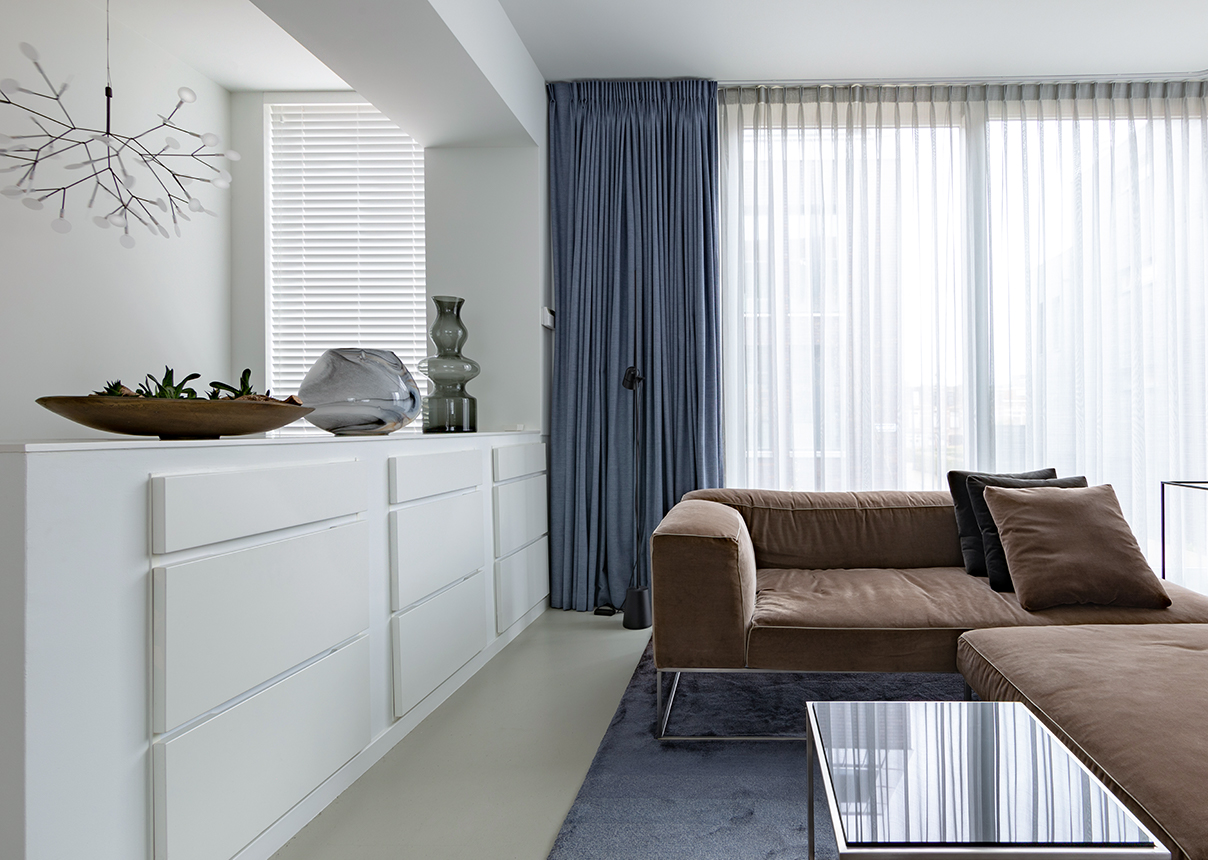
Behind the sofa, on the left, there is another beautiful, adjustable standing lamp. This one is also good for reading. It’s part of the Counterbalance series by Luceplan. Then to the far left, you can see the chandelier Heracleum II, designed bij Bert Jan Pot for Moooi.

Eyecatcher
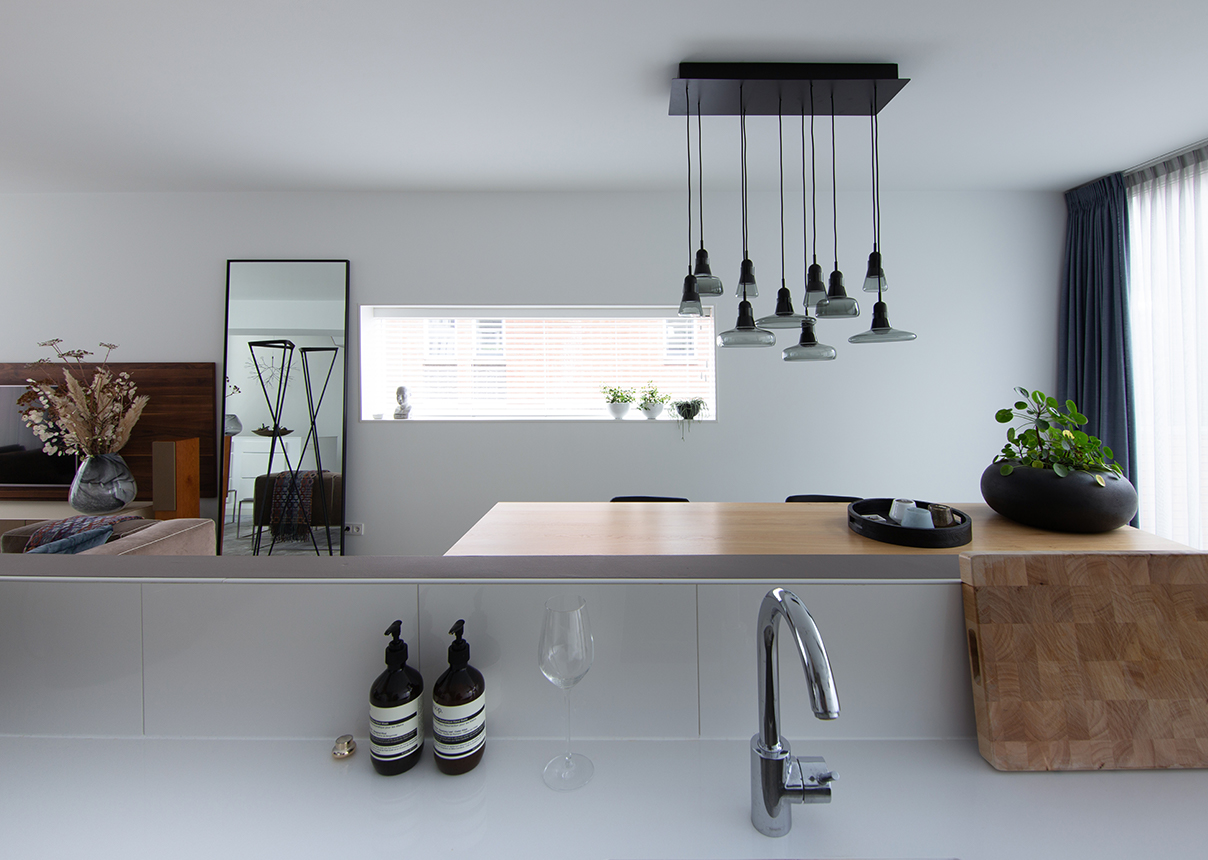
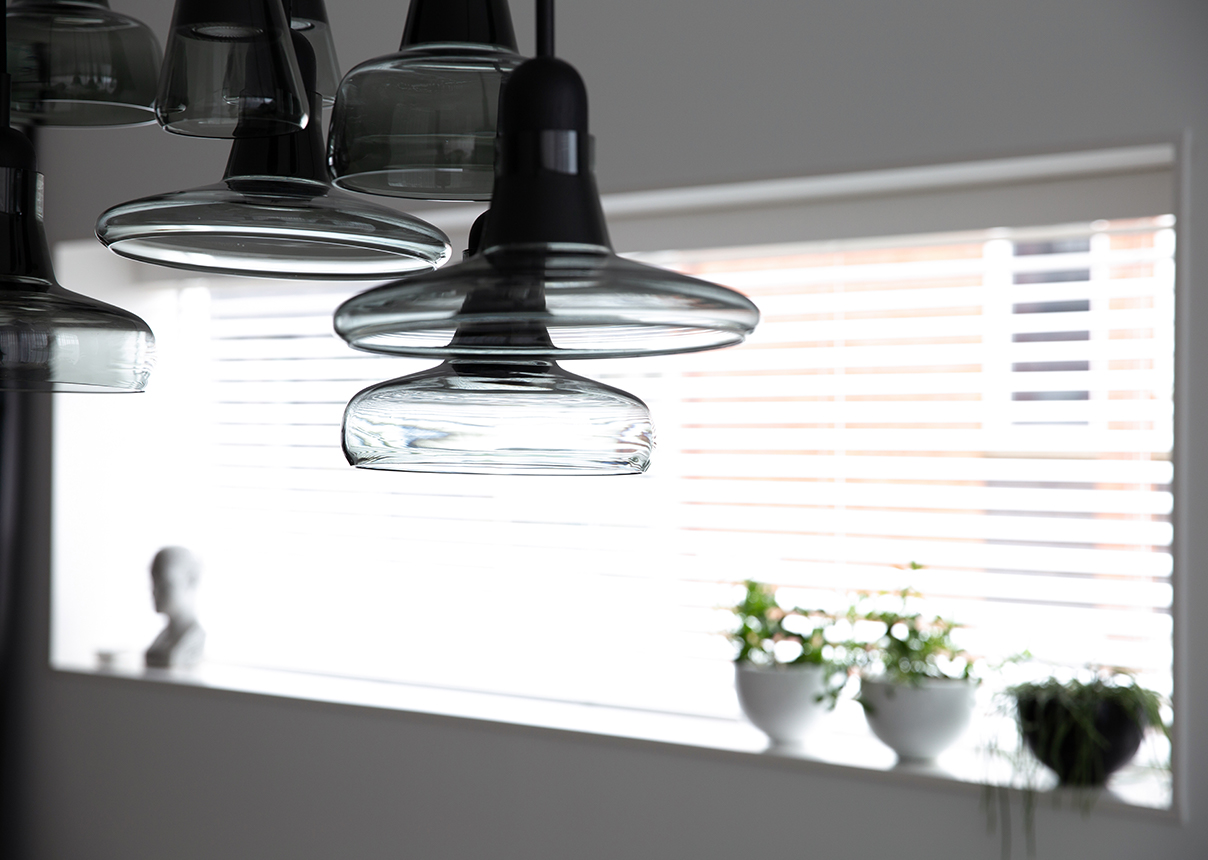
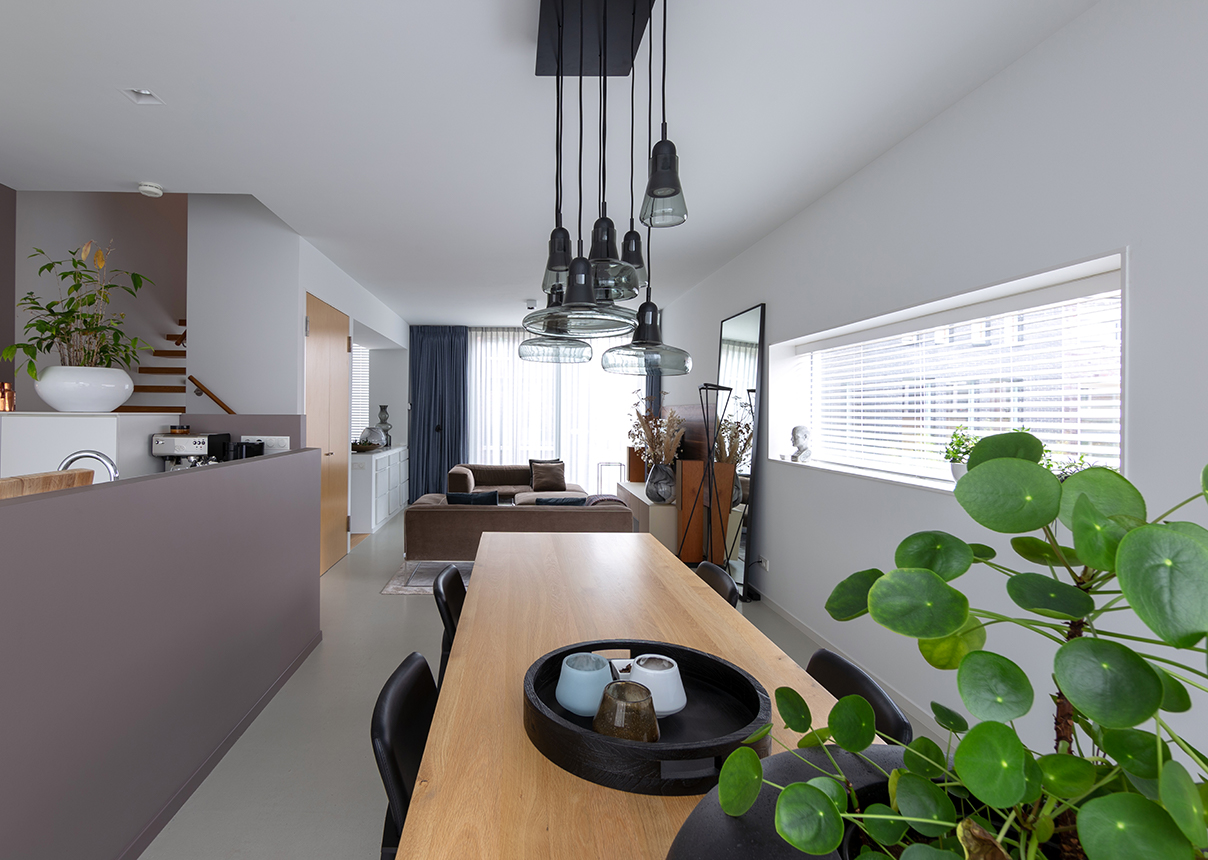
One of the first wishes my client shared with me was to have a Brokis Shadow lamp as an eye catcher above the dining room table. The Shadow lamp series are made with hand blown glass that comes in various colors and four shapes. They are inspired by old lamps often seen in artists’ studios in France. That may be so, but this version is definitely more chic.
Dining Room
The large oak wood table seats eight to ten people and is parallel to the kitchen, facing the terrace. It was purchased with the house as it is the perfect size for the space. However, sitting at a table this large can also make one feel a bit lost. So we used half of it for styling. There was no need for more than the four black leather armchairs (Garda by Porro).
Dressing Room
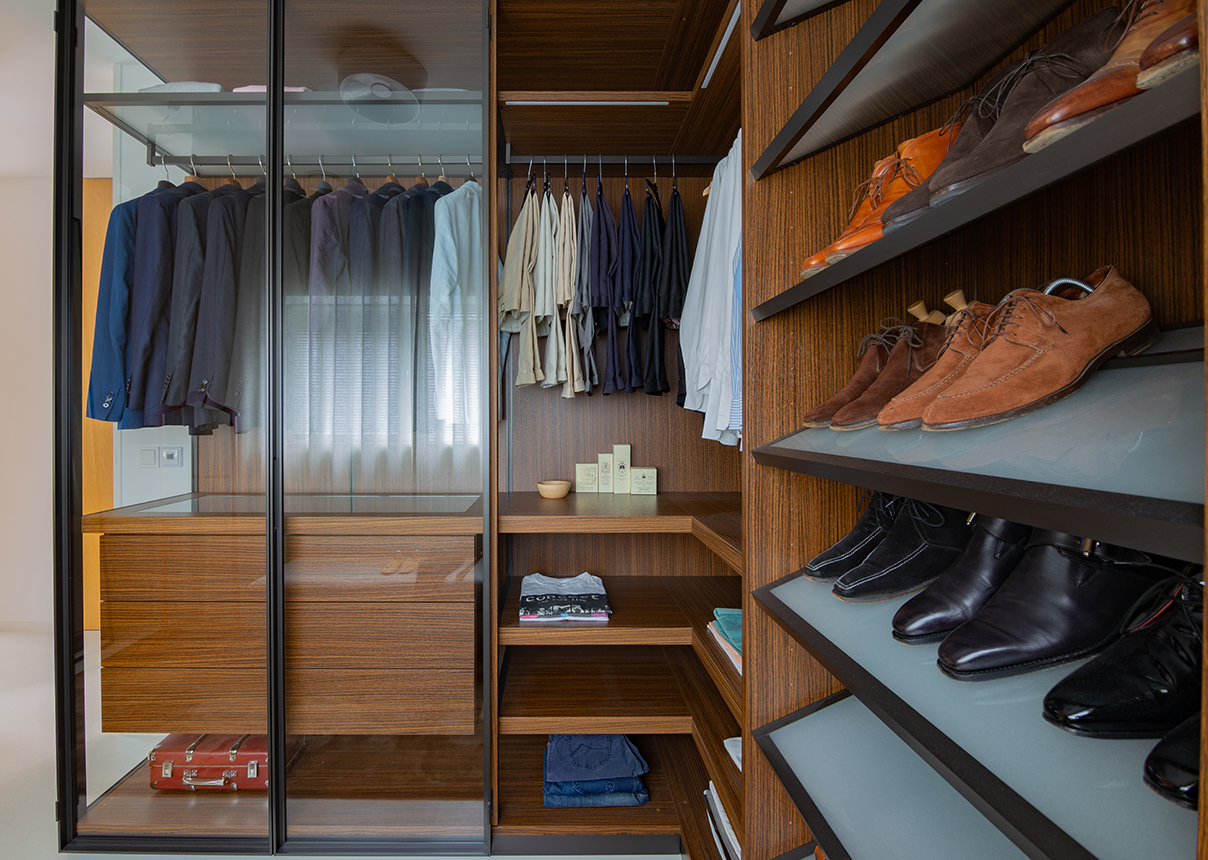
After the main rooms shown above were finished, this project was followed up with designing a tailored dressing room. Imagine a warm welcome to the day or your last stop at night: nothing beats this beautiful cabinetry. Add on the softness of the light coming through the curtains and the feeling of the warm, brown, super soft area rug beneath your feet. What luxury!
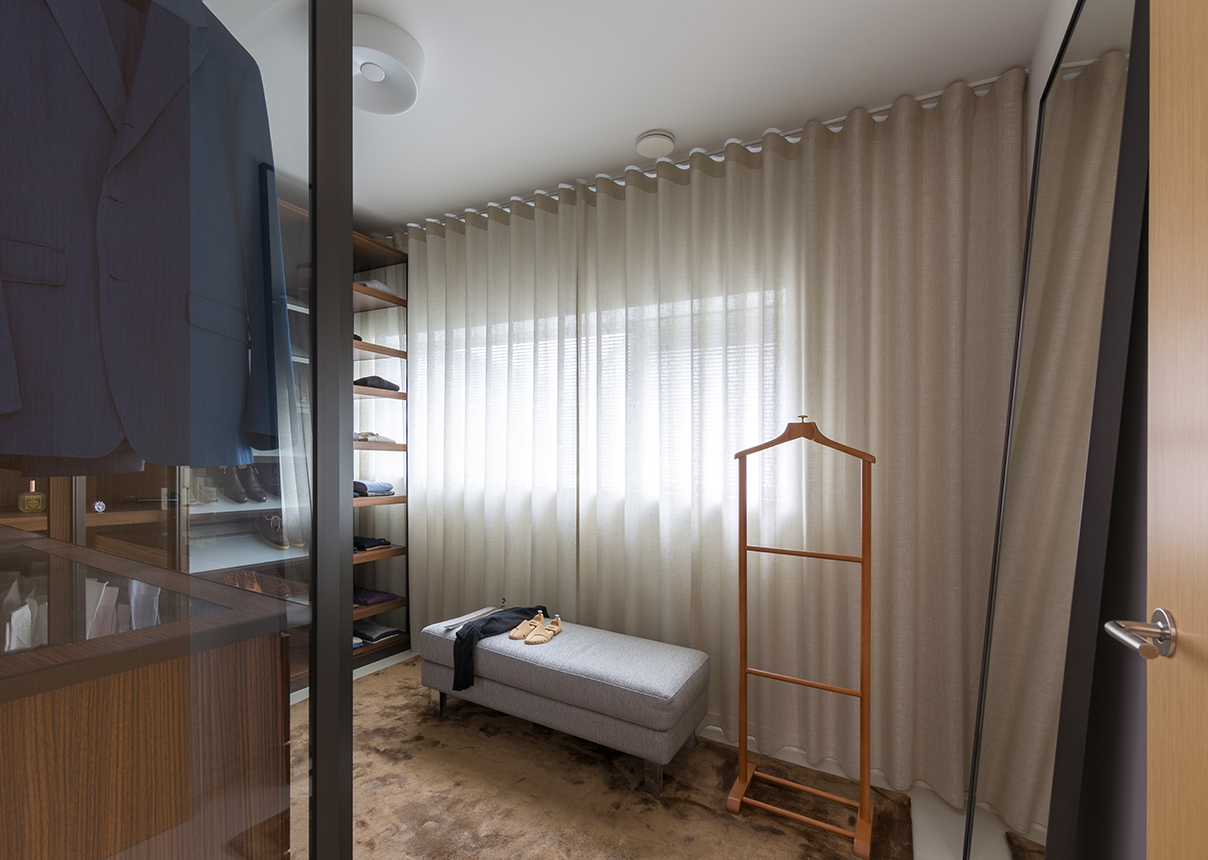

On the left: the Porro Dressing Room and on the right: the Reflection mirror

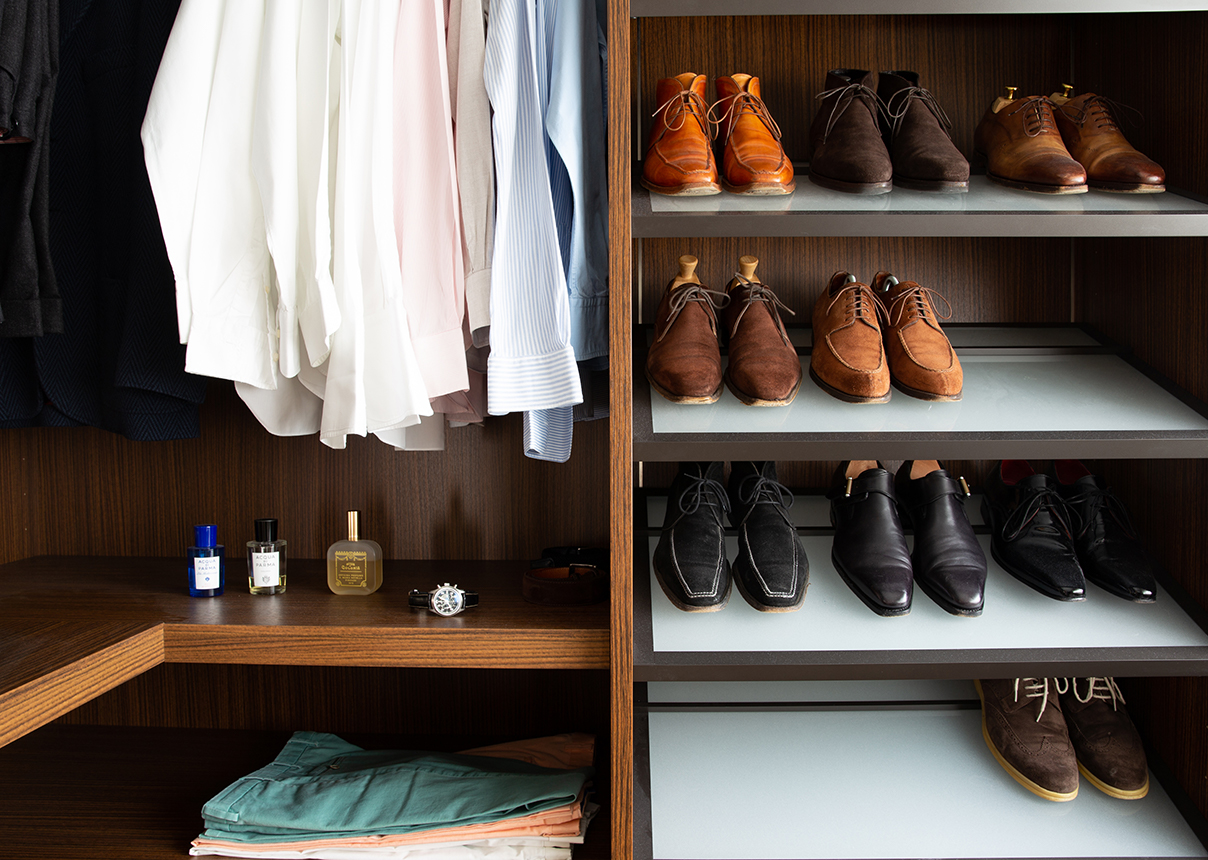
This wardrobe system is by (yes, there it is again, we are fans!) Porro, and is, appropriately, called: Dressing Room. It is partially open, and partially closed with glass doors. Looking at the photo below, you see a section with drawers. The top drawer has multiple little compartments where you can keep your jewelry, ties and such which you can see through the glass above. No details have been forgotten.
What a wonderful project, and a great big thanks goes out to my collaboration with Hora in Barneveld. Now, dream away with the following video. Are you feeling inspired to see what I can do for your own dressing room, or any other room, don’t hesitate to contact me: it’s the first step towards a beautiful home.