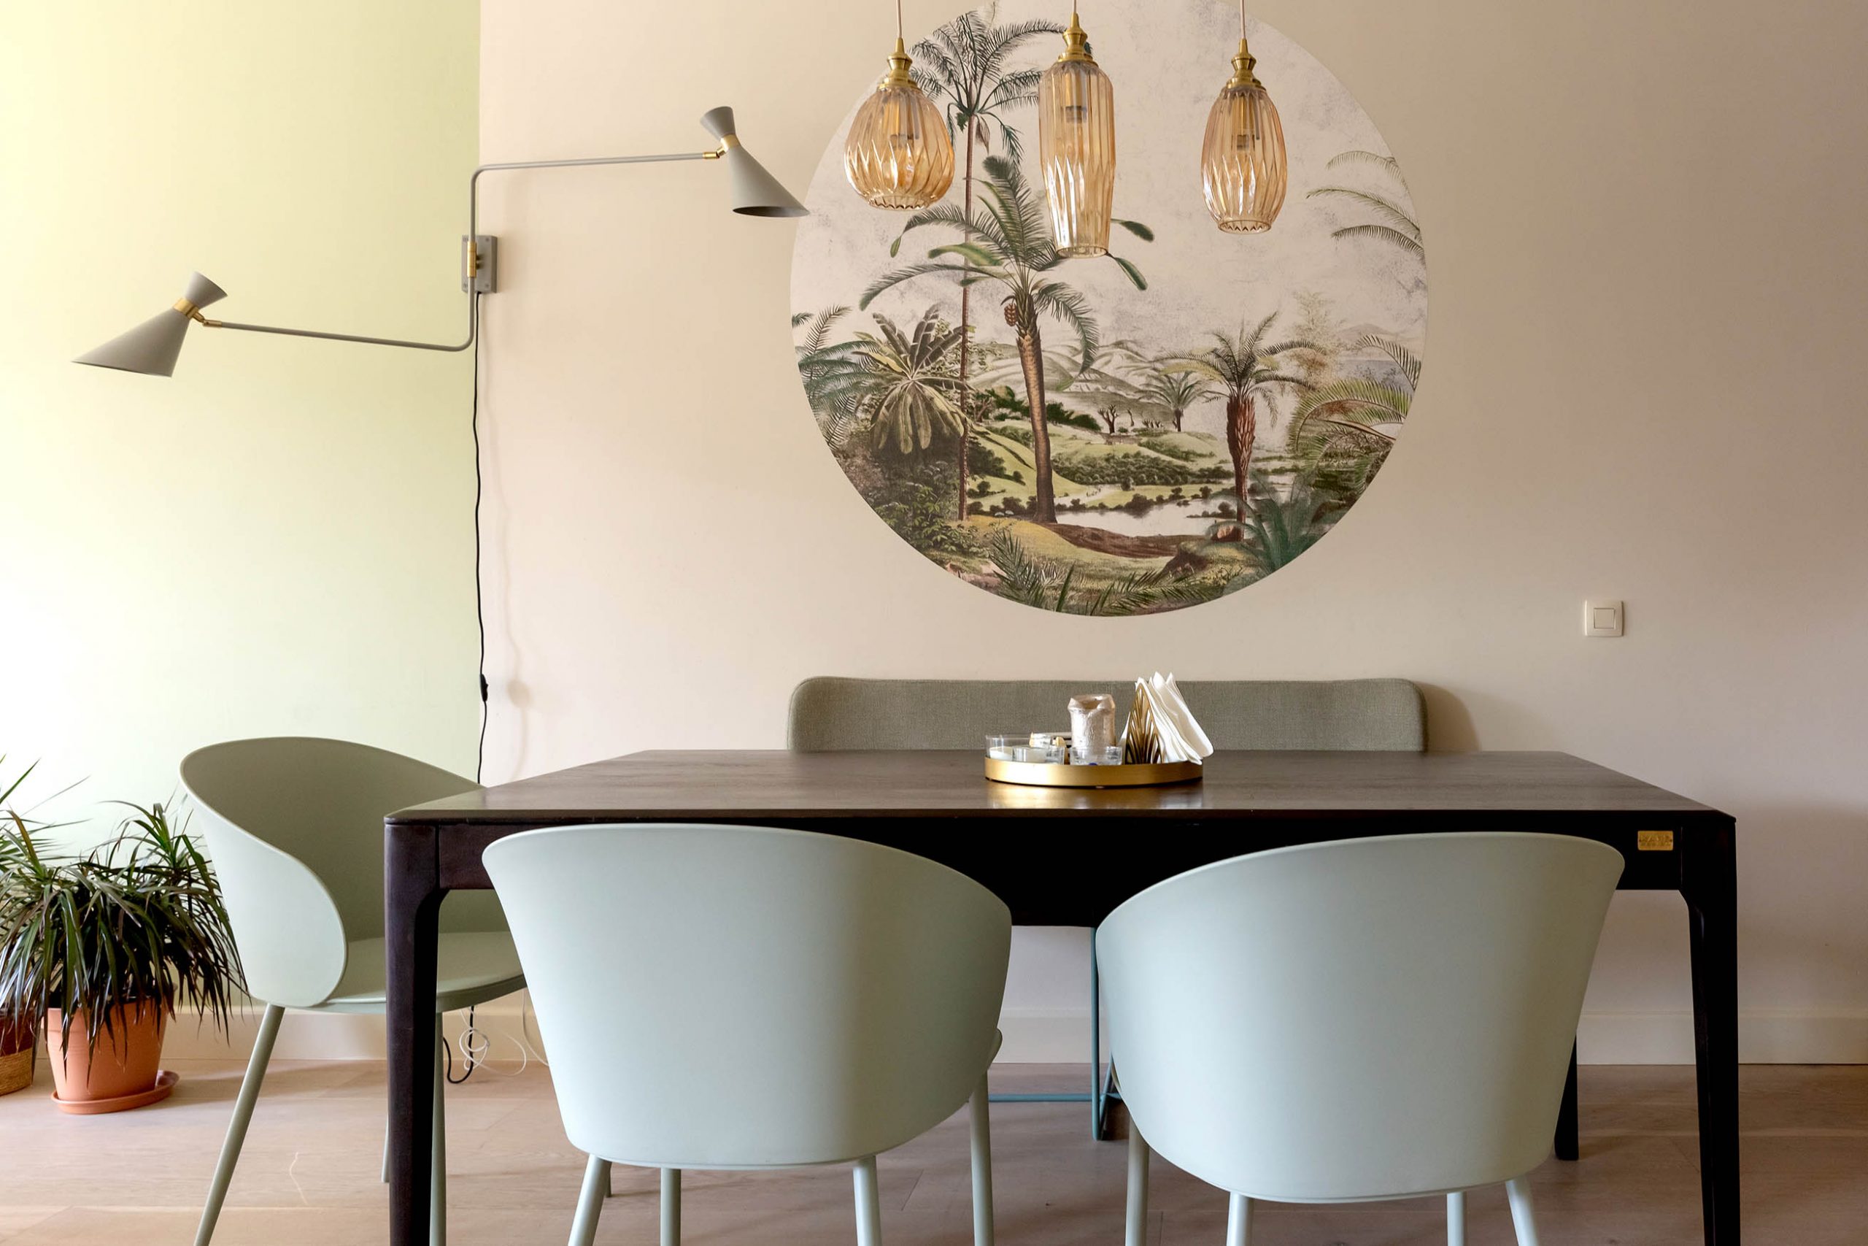
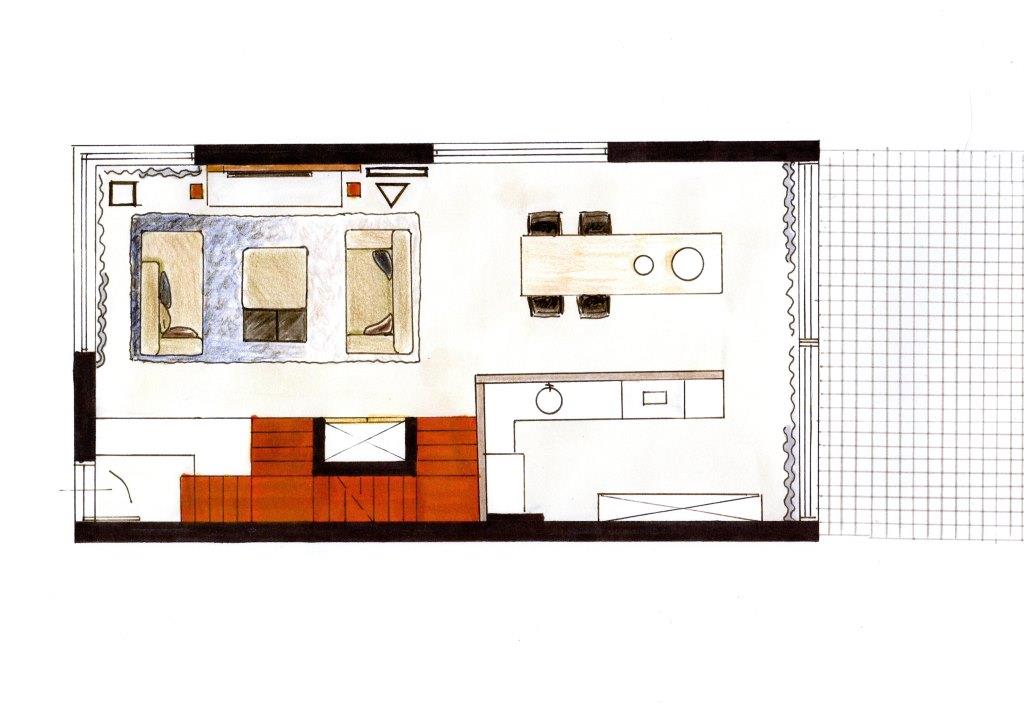
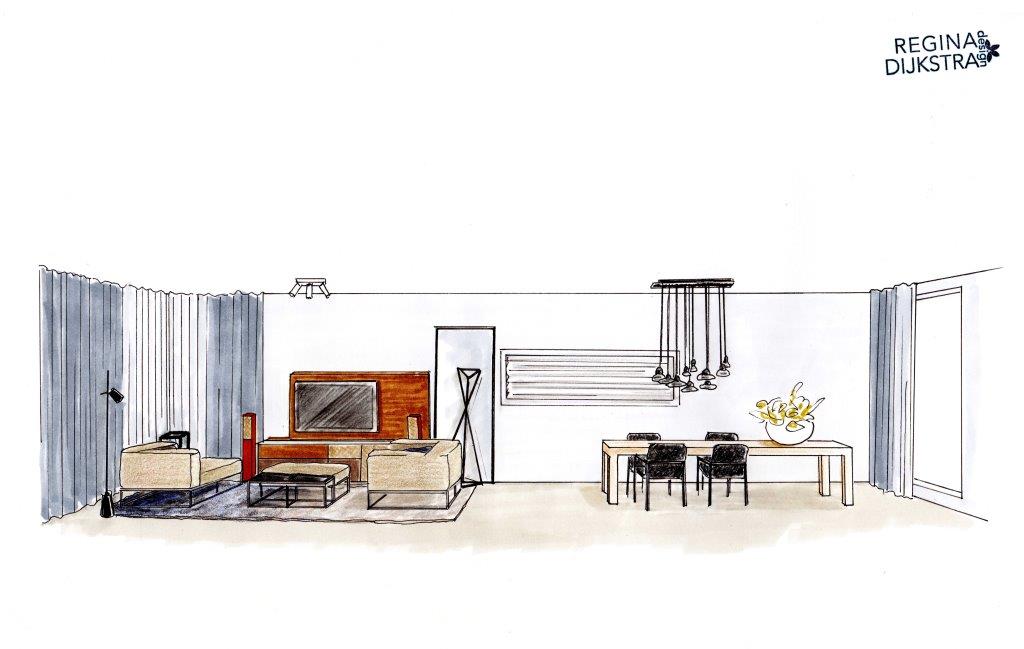
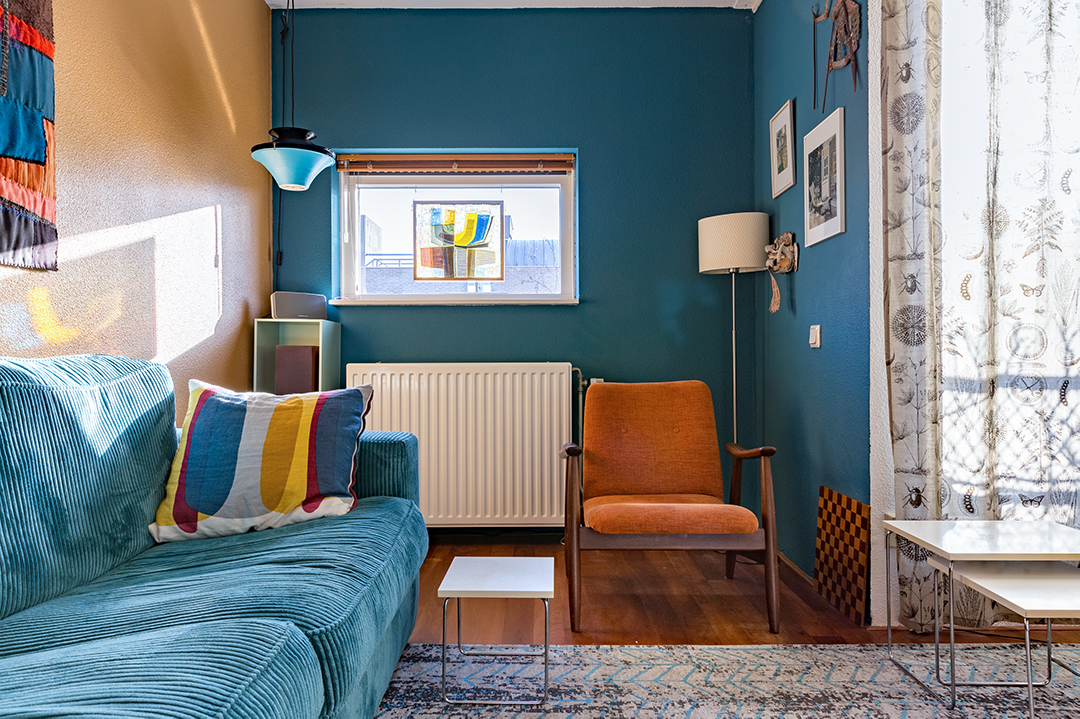
Interior Design for a new apartment at IJburg, Amsterdam
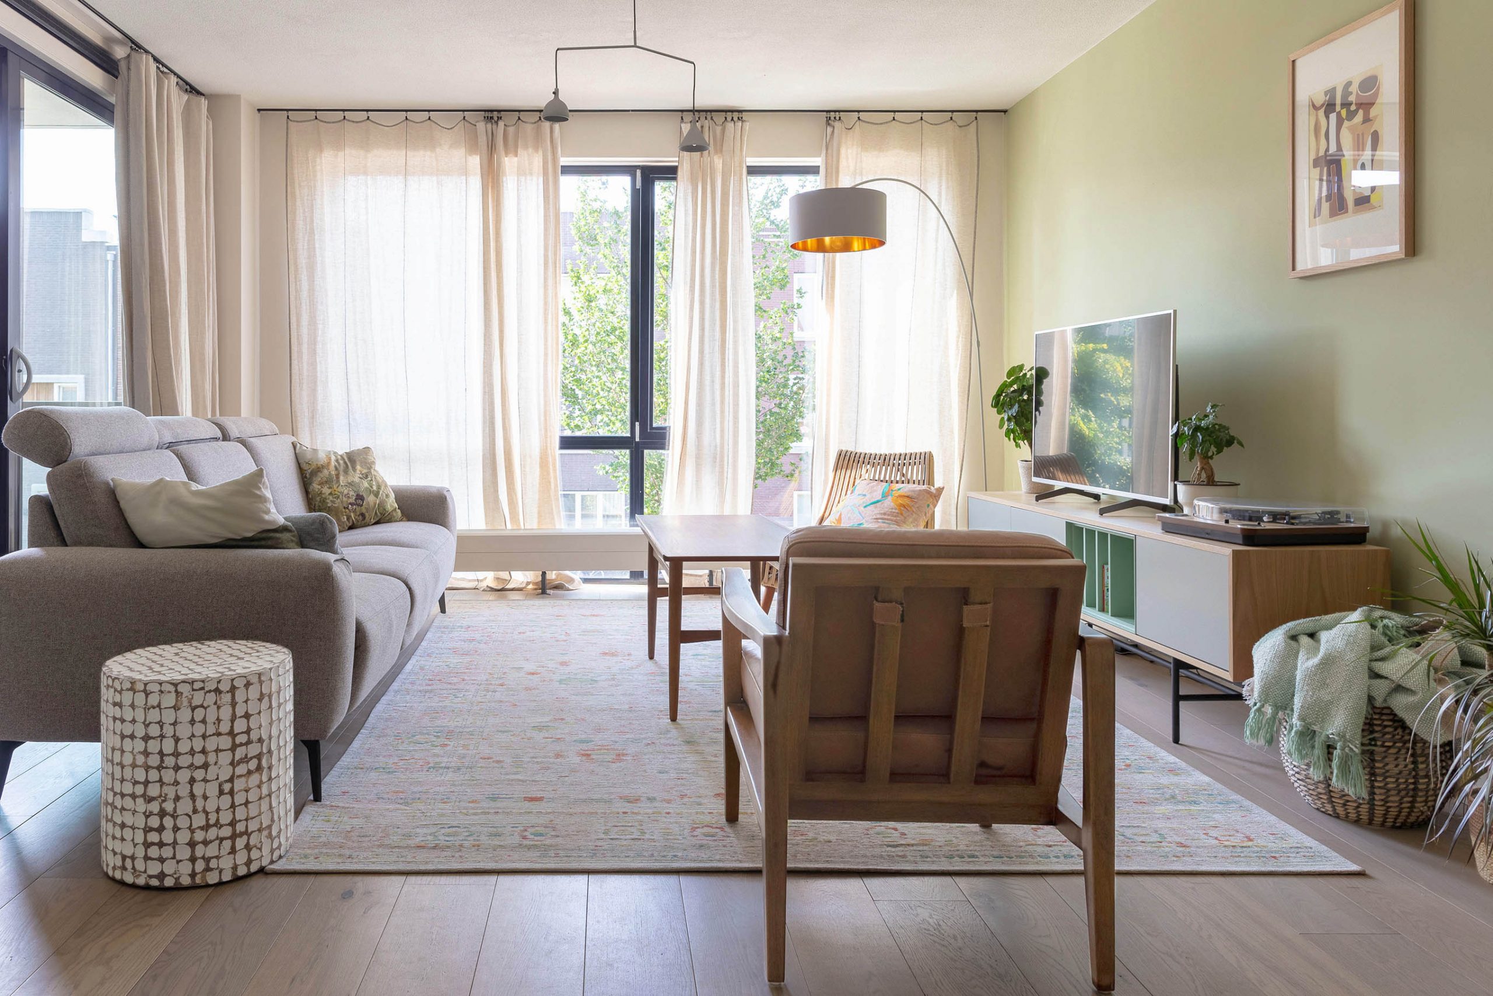
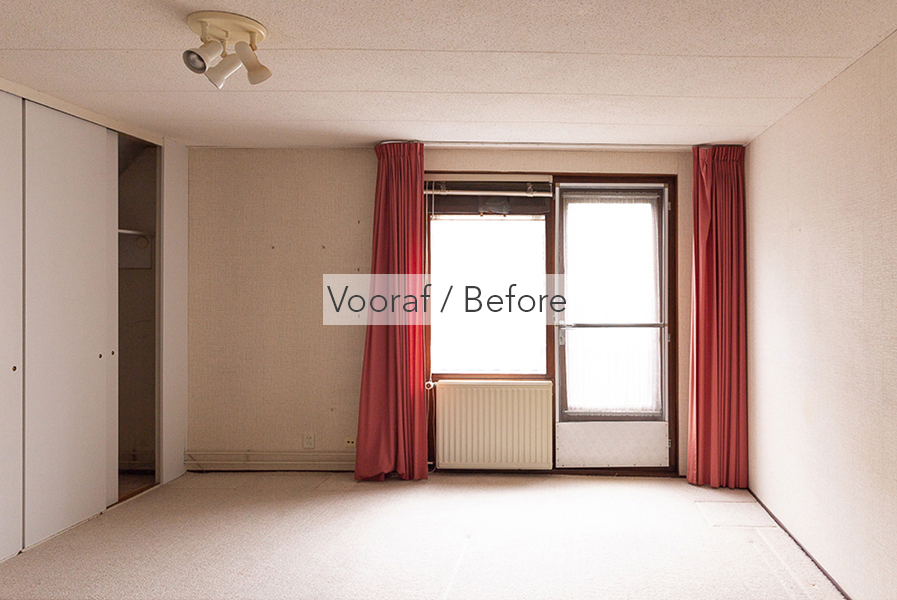
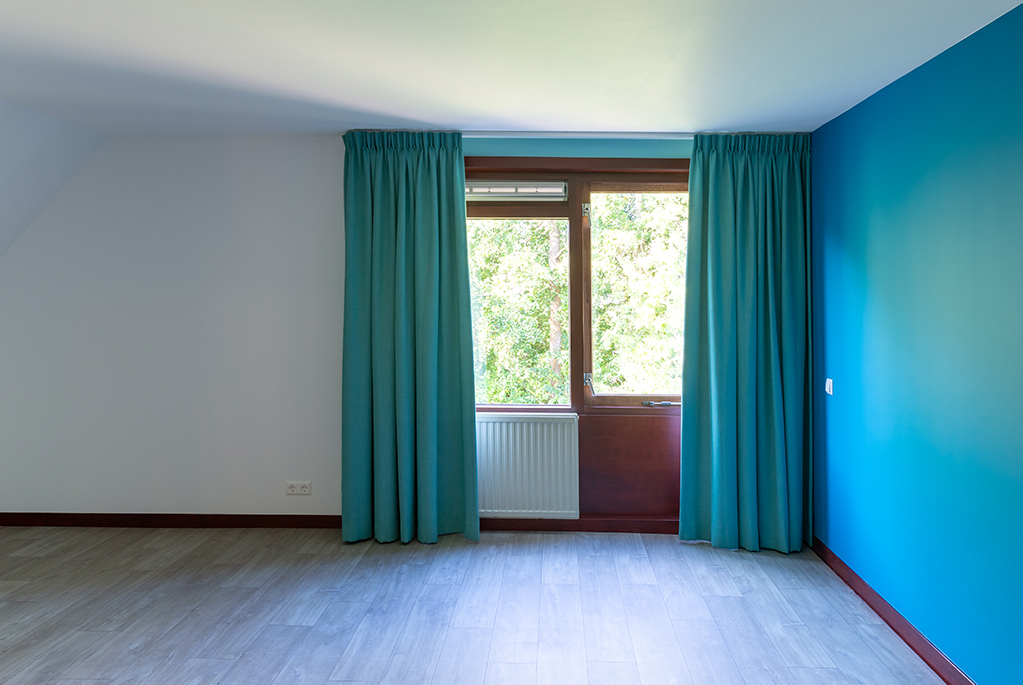
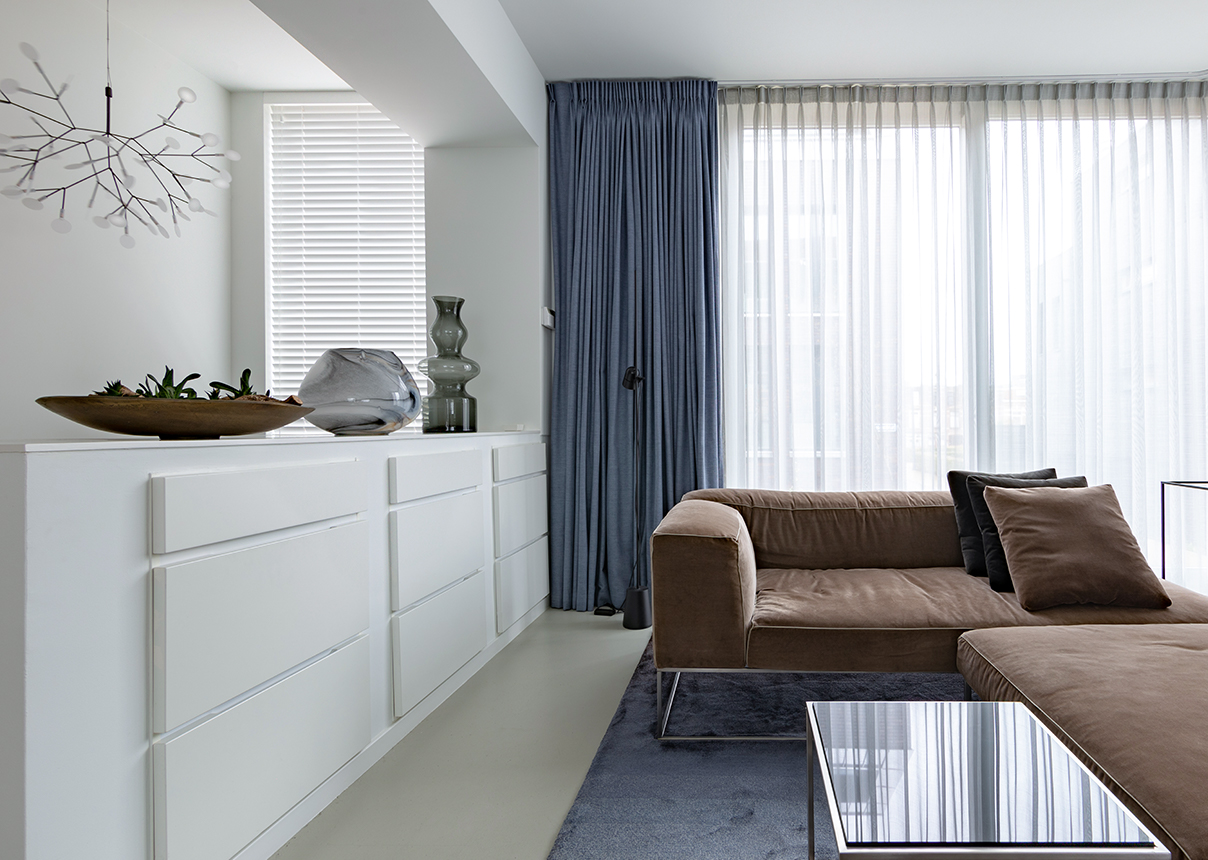
Having previously lived in a fully furnished rental, buying this apartment at IJburg in Amsterdam called for an entirely new interior design.
Voorhout
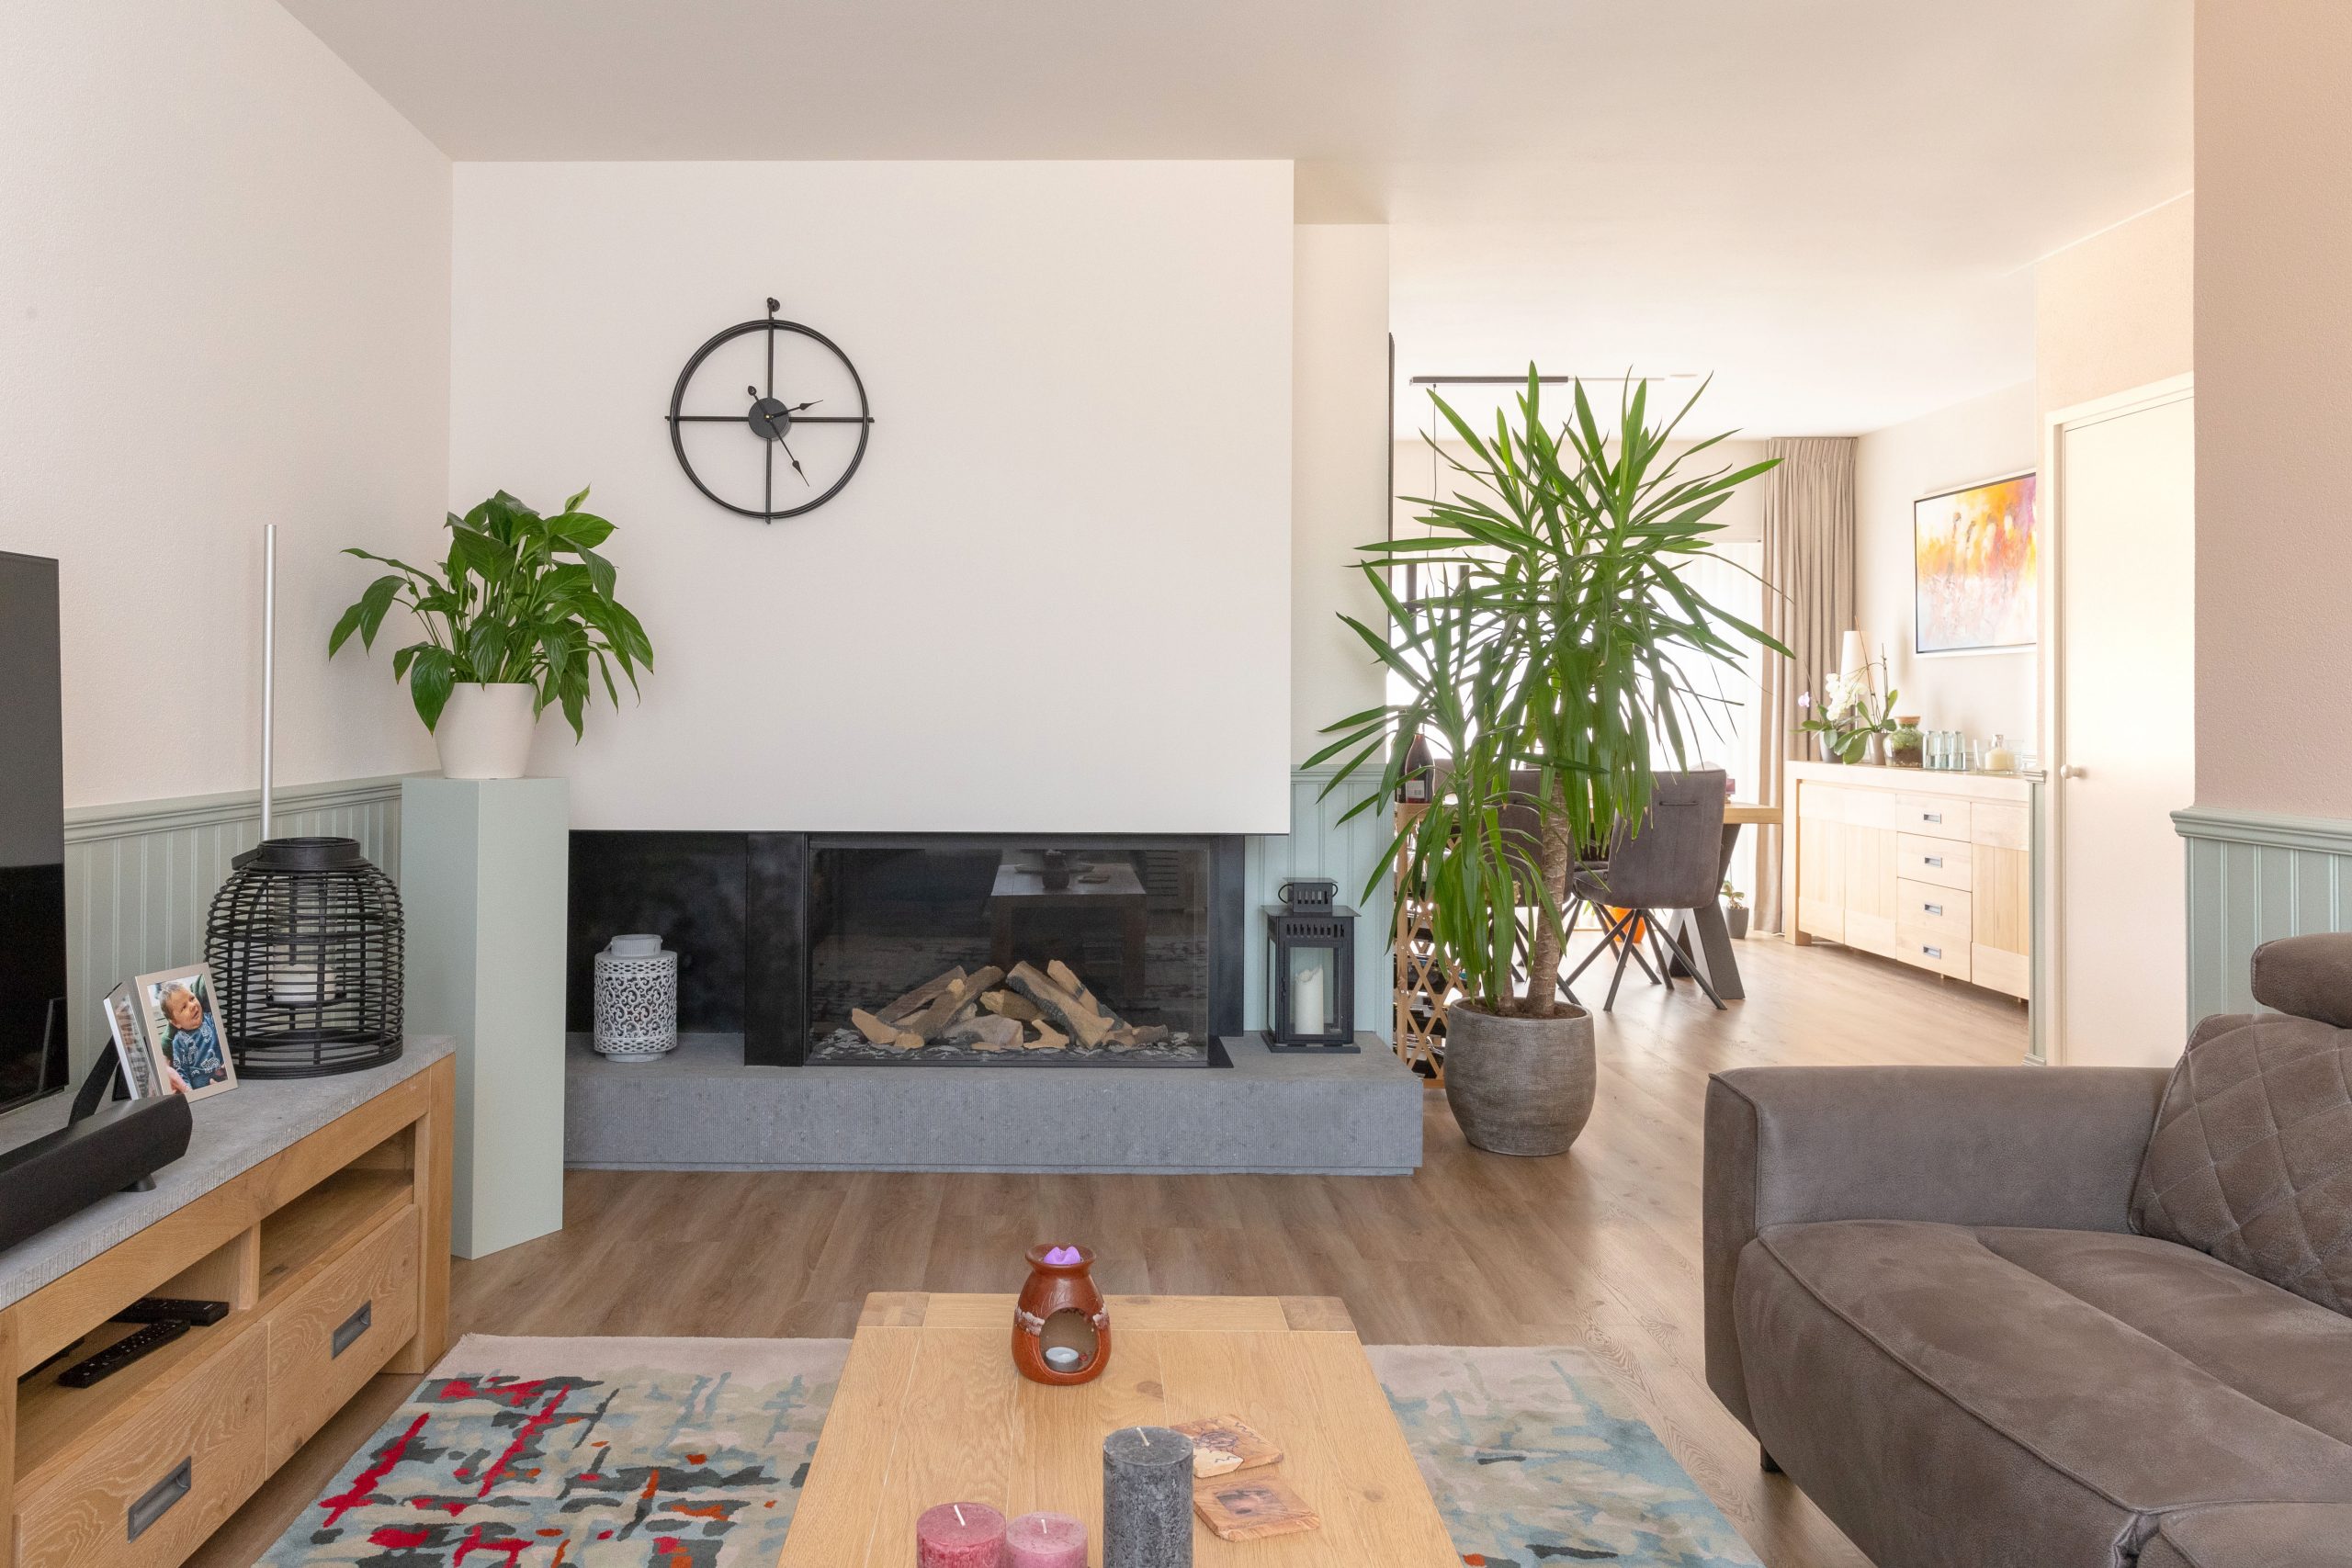
Make-over for a living / dining room in Voorhout
A new phase in life asks for a new interior design - one that can, and will, be enjoyed for many years to come!
You can read more about this project in this blog.
Oegstgeest
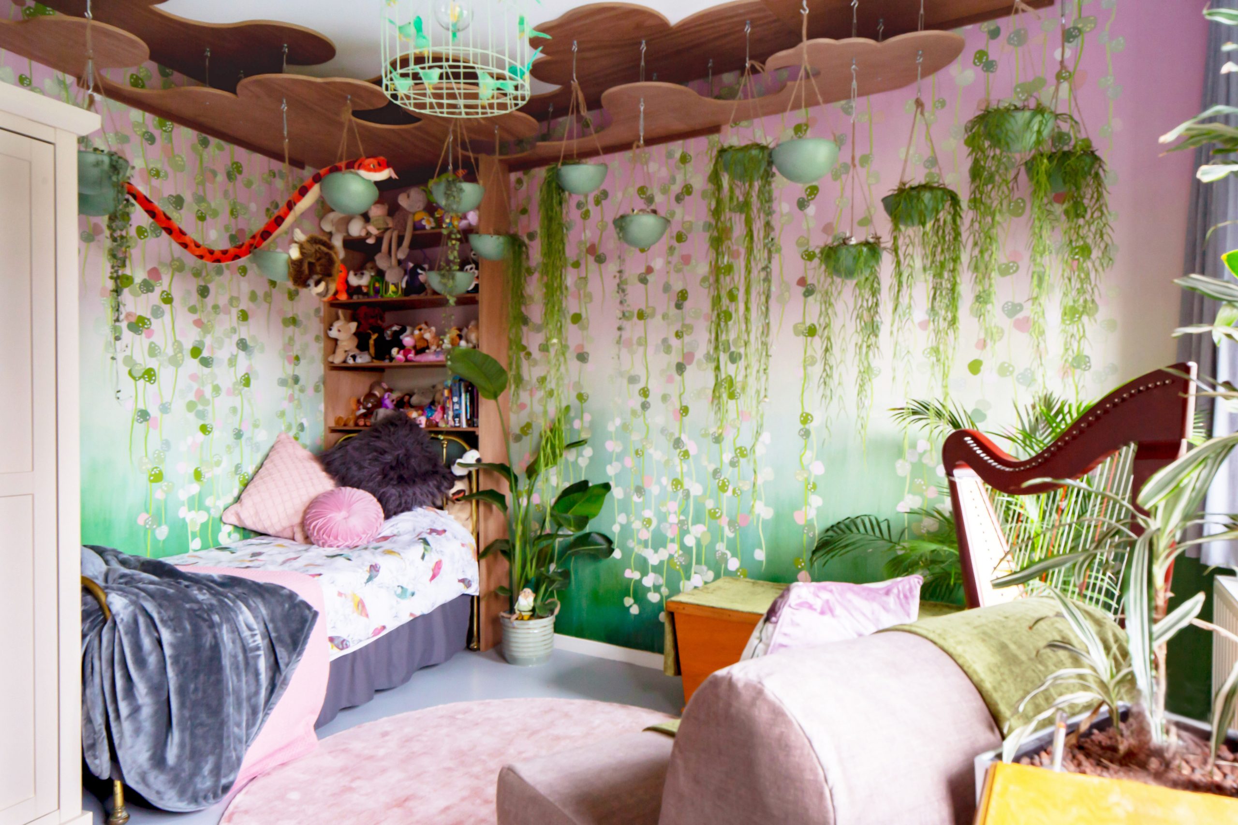
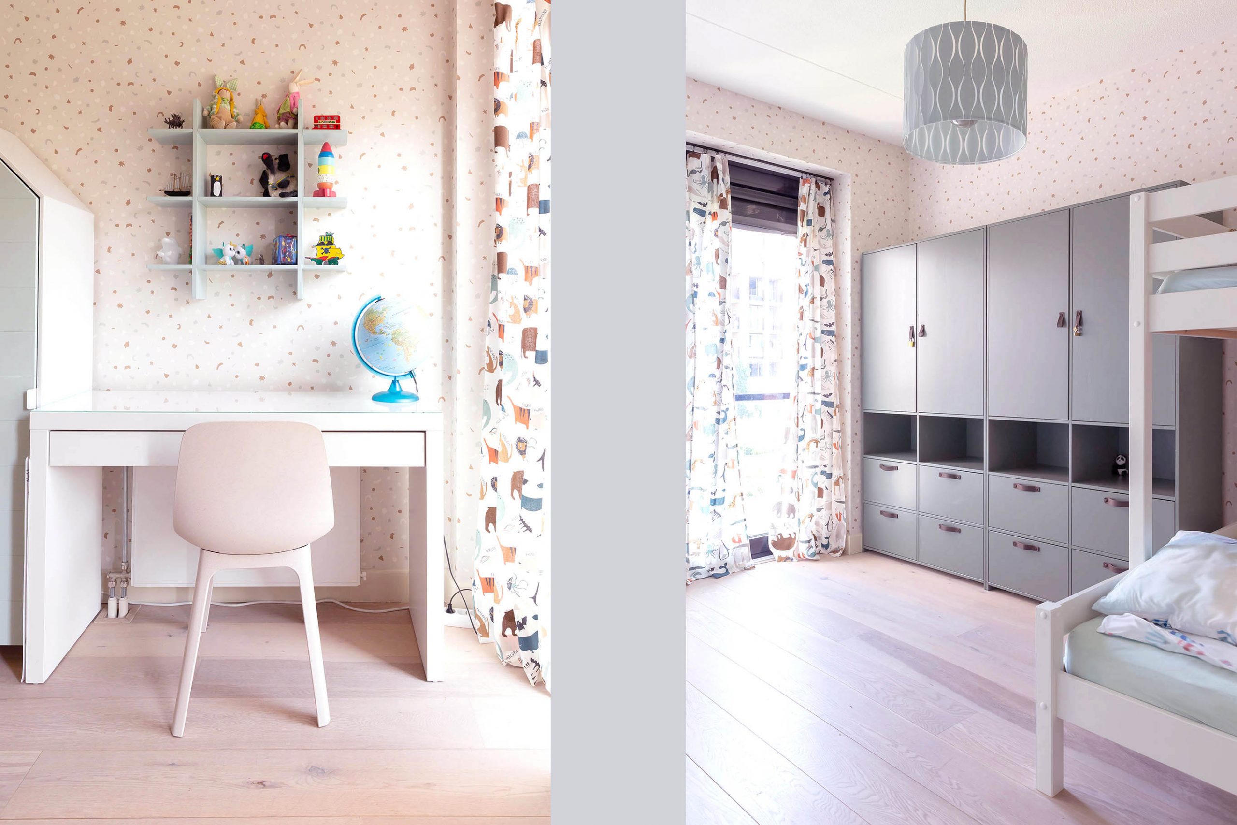
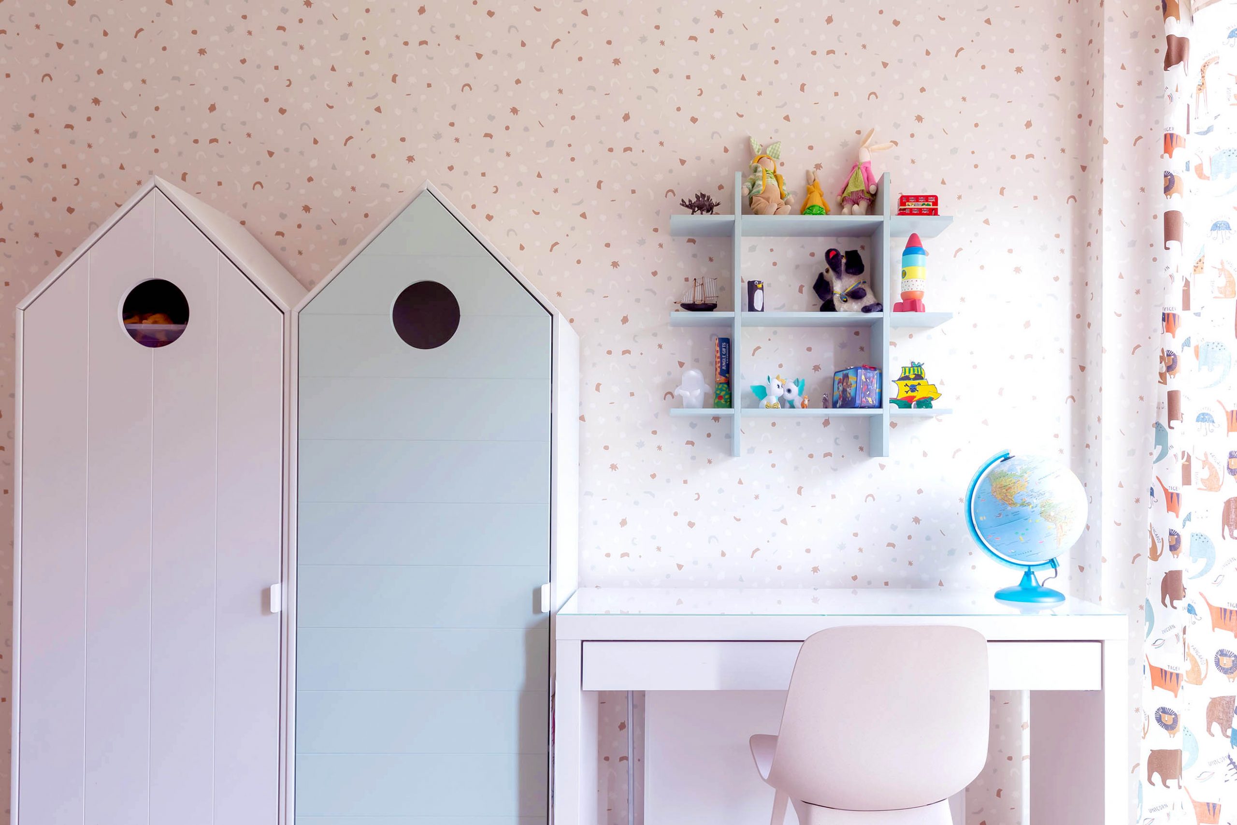
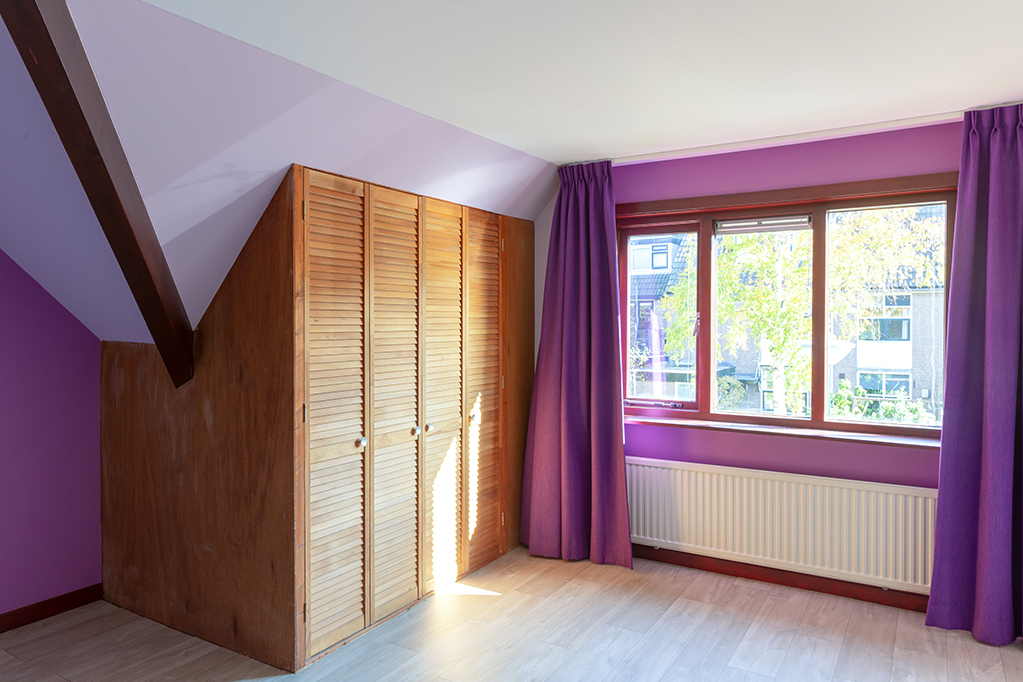
Make-over for a girl’s bedroom
Leaving the youngest years behind her, it was time this girl’s bedroom got a make-over. Her biggest wish was a nature room, full of plants, and better yet: a tree!
You can read more about this project in this blog.
Rhijngeest, Oegstgeest
Steel door design and interior advice for a newly built semi-detached house.
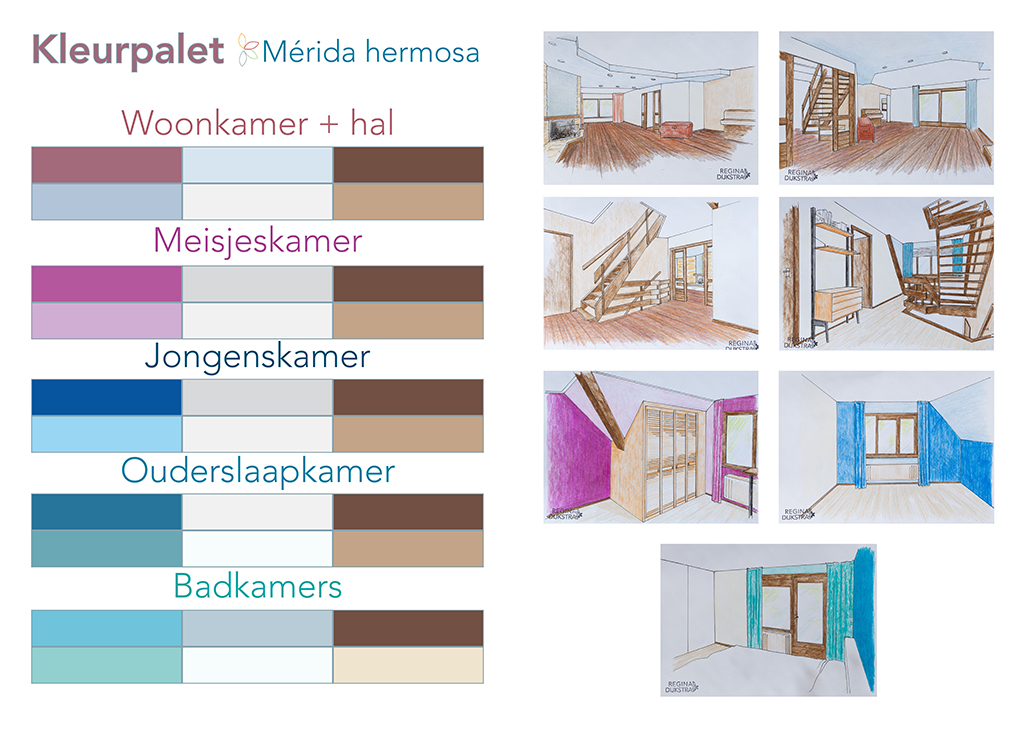
With the construction ongoing and date of completion in sight, the owners asked me to help them choose the color scheme, floor planning and lighting. In addition to this I designed a steel + glass sliding door, inspired by the architecture of this beautiful house.
You can read more about this project in this blog.
Extra kamer op de begane grond
Dit is de speelkamer geworden, met een frisse zachtgroene kleur.
Morsebel, Oegstgeest
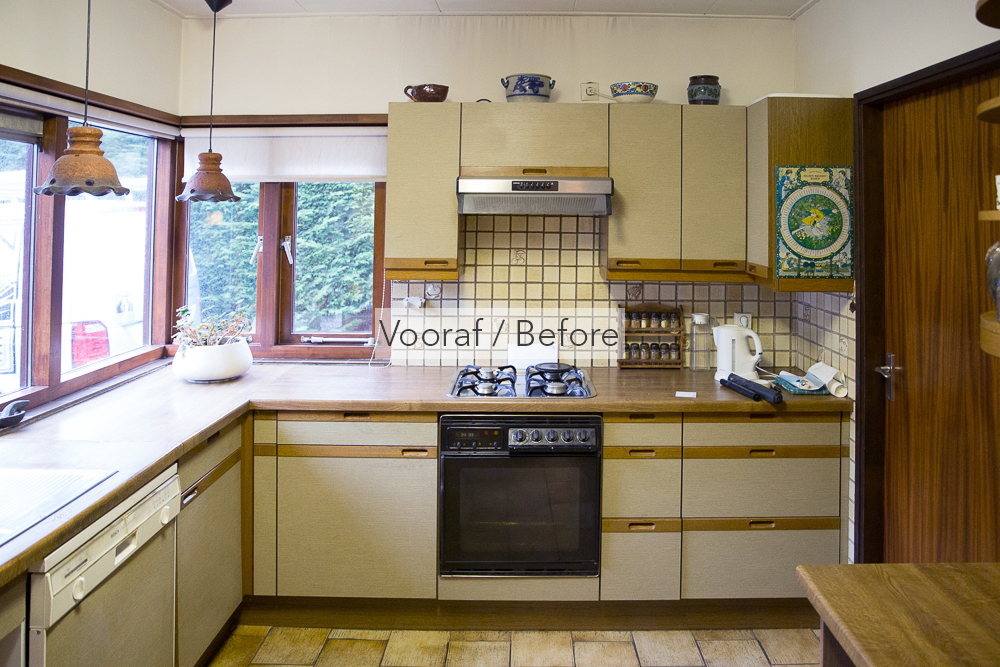
Color scheme and purchasing advice for flooring, tiles and window treatments for the entire house.
Sometimes you see a house and you just know it has the potential to become your dream home. This semi-detached house dates back to the early ‘80s and time had stood still. When a new family bought the house it got the update it deserved. The colors are inspired by artwork from Venezuela.
You can read more about this project in this blog.
Nieuw Leiden, Leiden
Complete interior design for a dressing room (addition to previous project)
Previously we realized the design for the living/room for this house in New Leiden. It was followed by an additional project: the dressing room. In keeping with the style we created downstairs, this room is also filled with Italian design. With the exception of the bench, which is Dutch ;-).
You can read more about this project in this blog.
Waardeiland, Leiden
Complete interior design plan for the living room
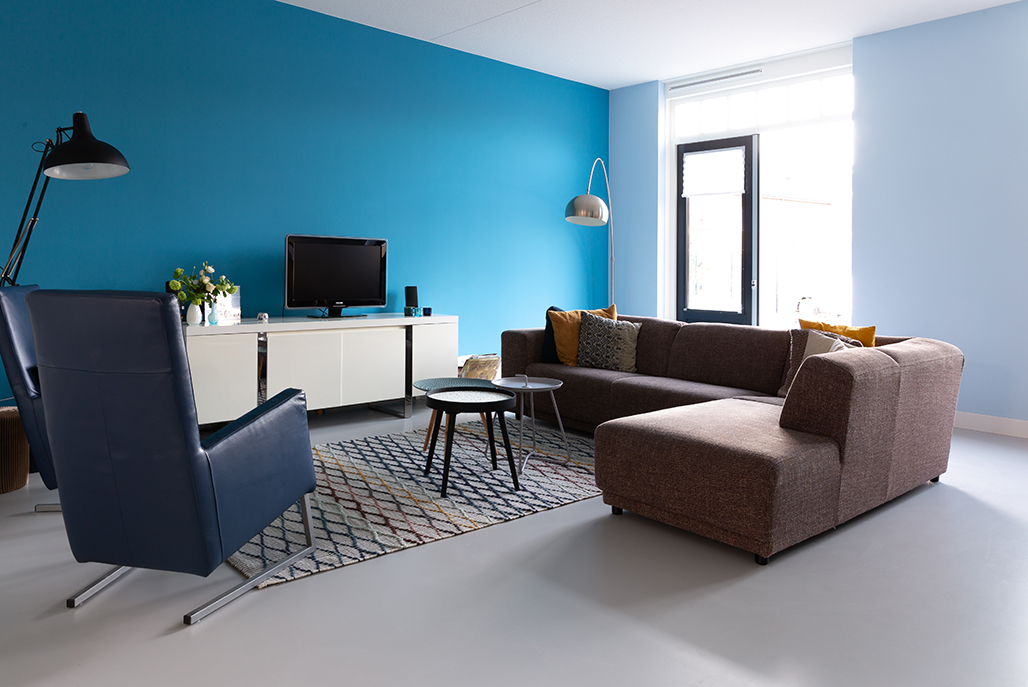
The request, for this special waterside split-level home, was to introduce more color and create more cohesion to the living room. The result is inspired by the residents themselves, but also by the house itself and the star of the room: the beautiful artwork on the wall, by the Spanish photographer Jaime Ibarra.
You can read more about this project in this blog.
Nieuw Leiden, Leiden
Complete interior design and styling for the living- & dining room, and lighting advice for the entire house.
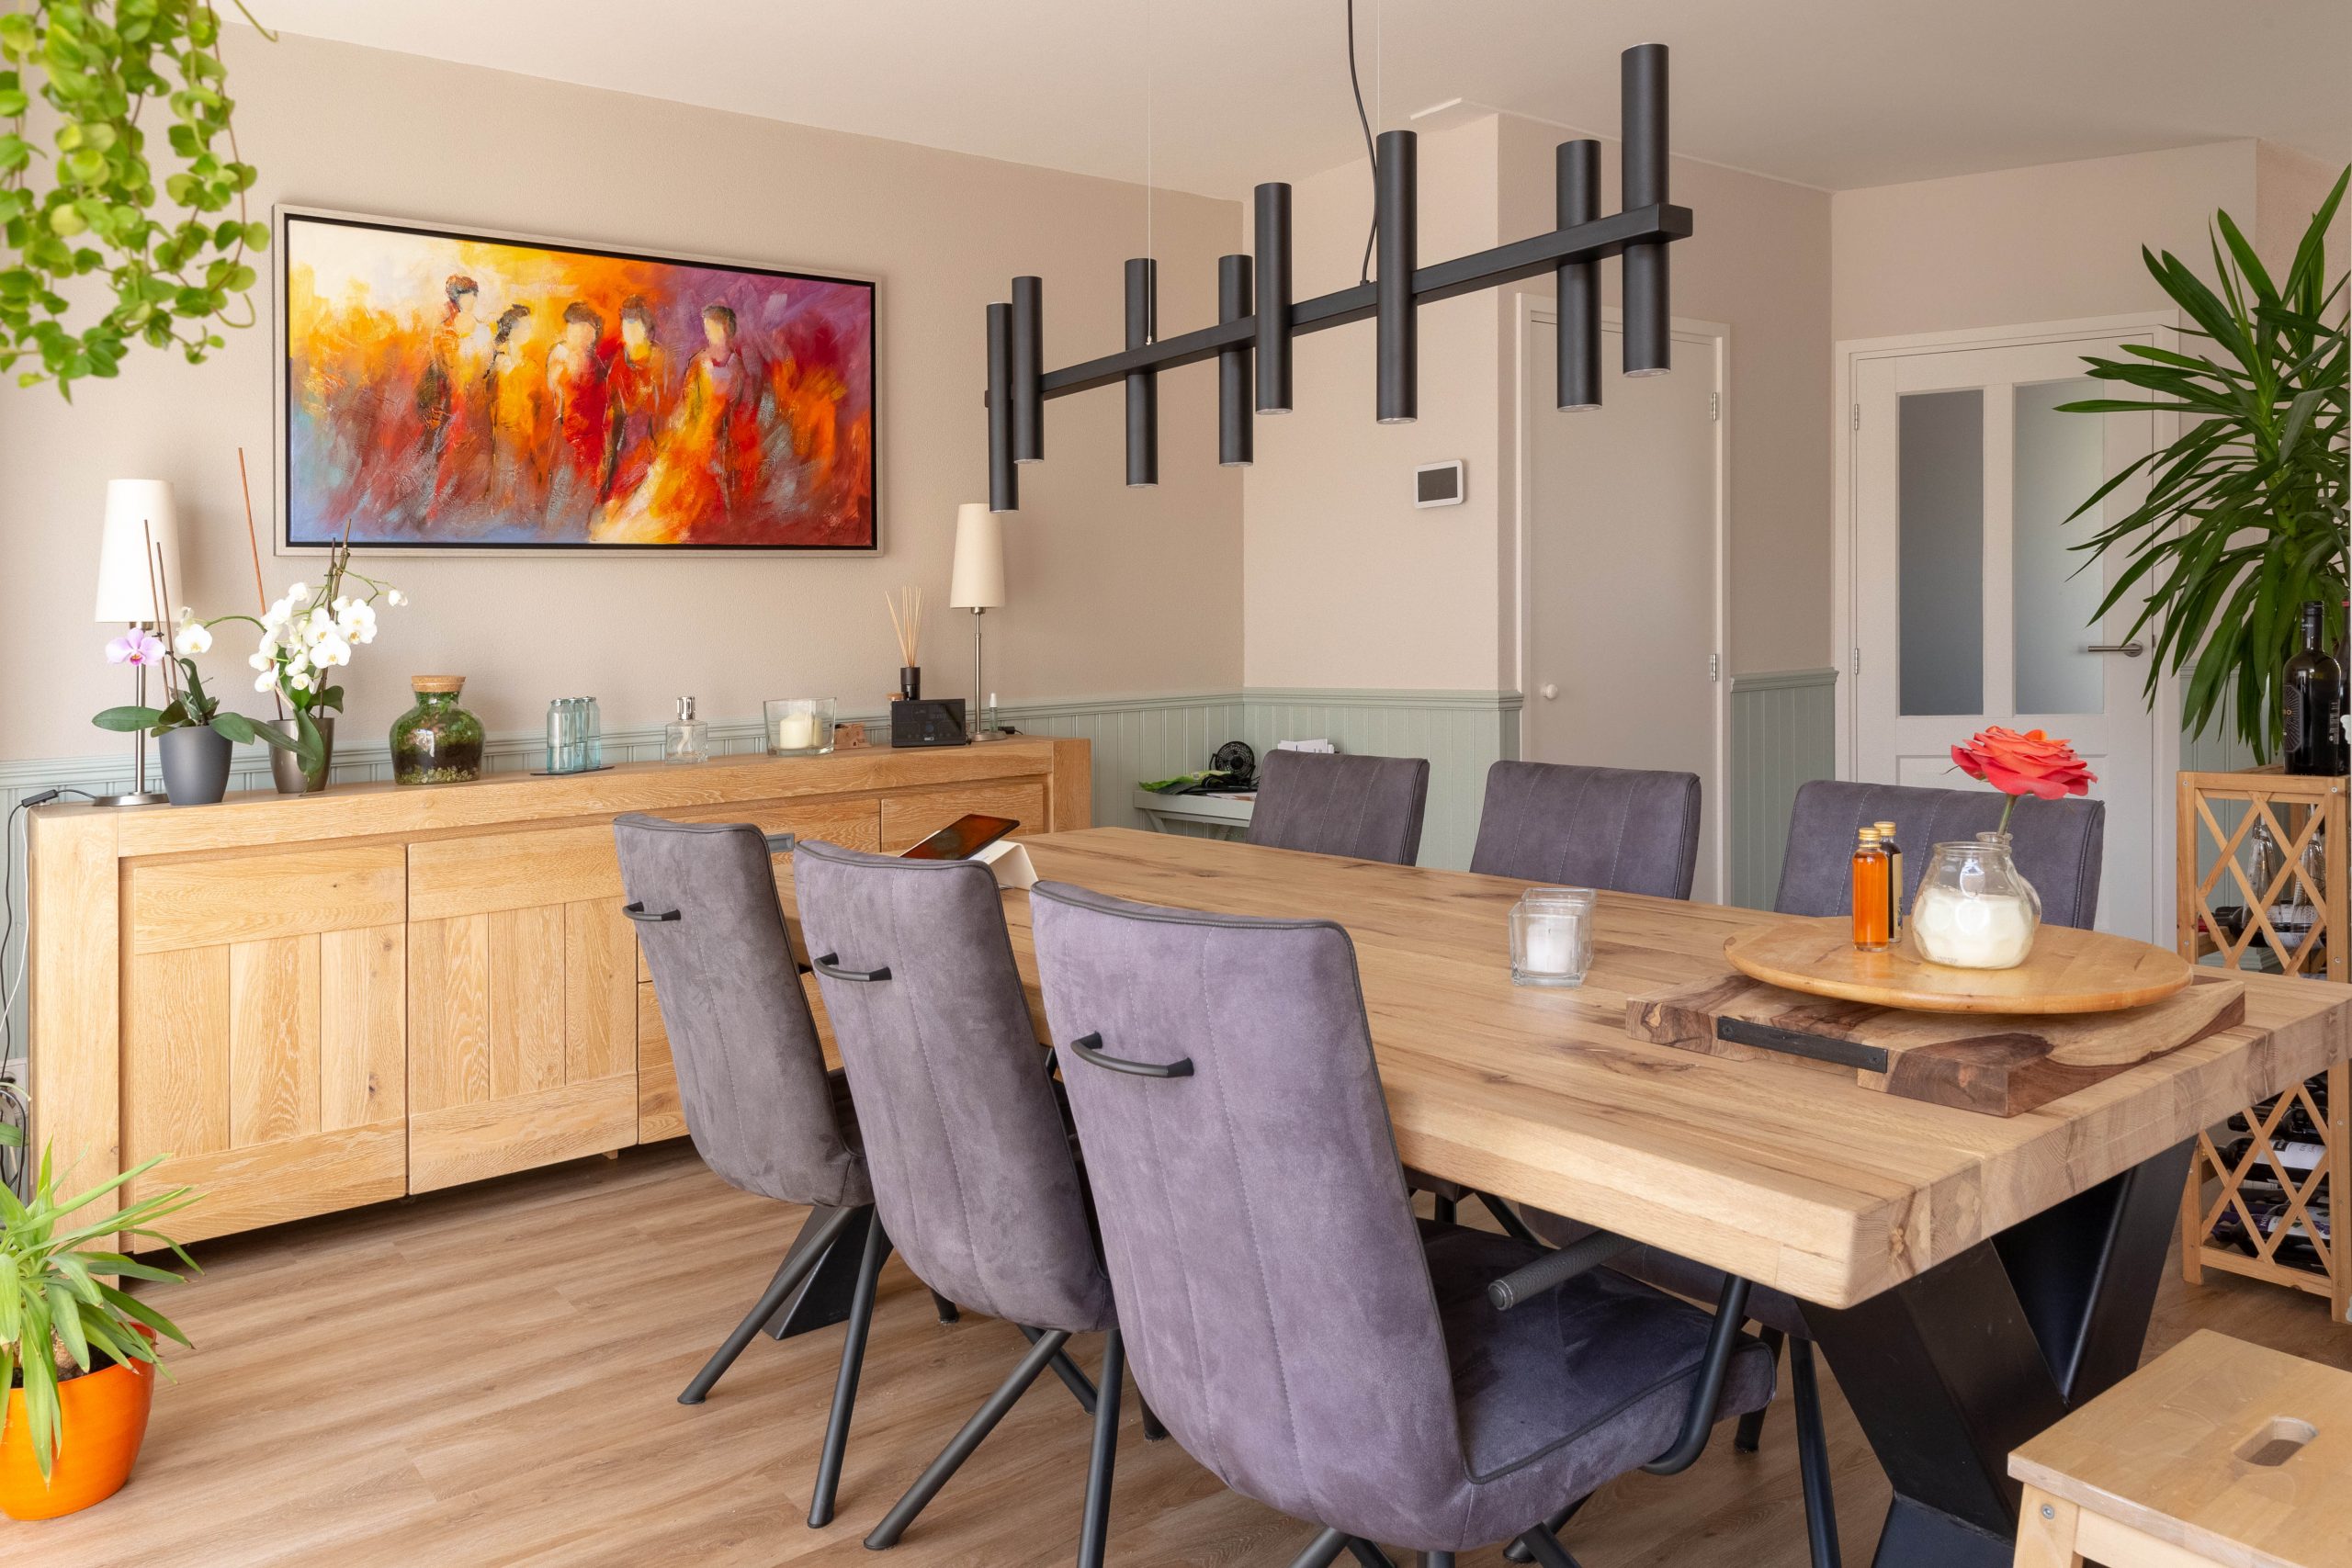
Sometimes a new house demands a new interior. This was definitely the case with this beautiful architectural house in Nieuw Leiden (an area in the city of Leiden). The only piece of furniture that was staying was the huge oak dining room table that basically came with the house. The owner asked for comfort, warmth, ambiance and Italian Design.
You can read more about this project in this blog.
Poelgeest, Oegstgeest
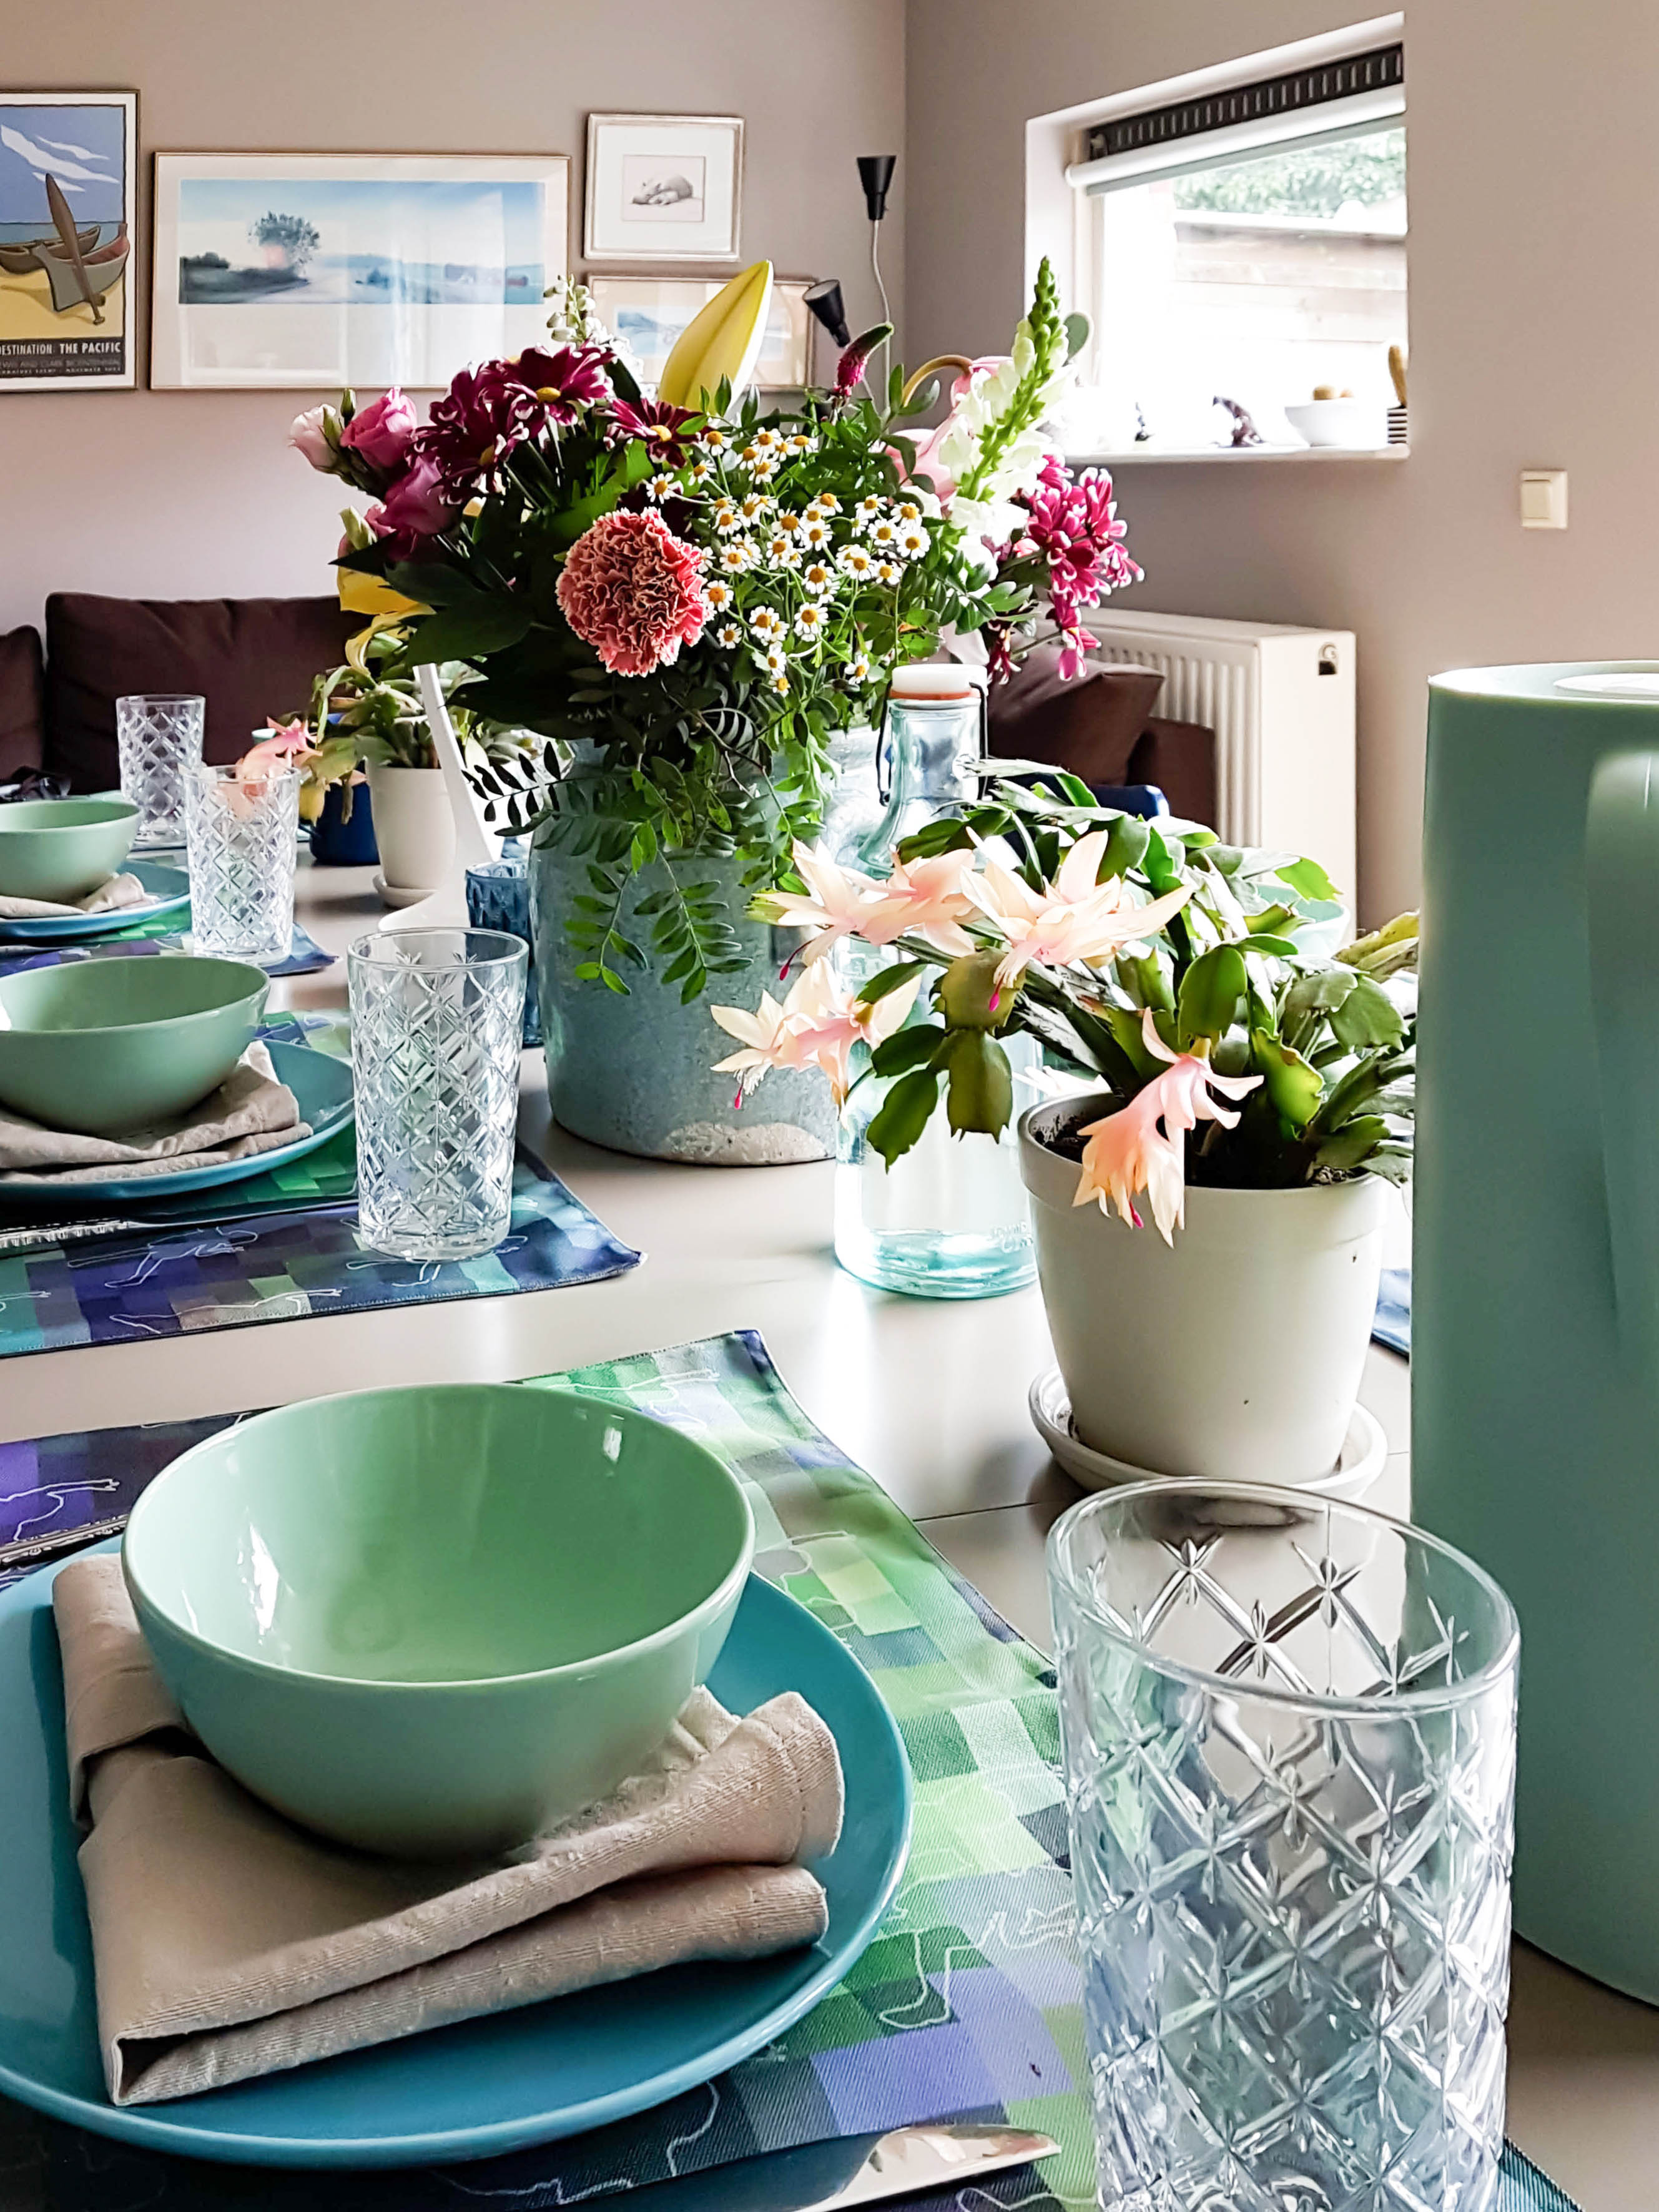
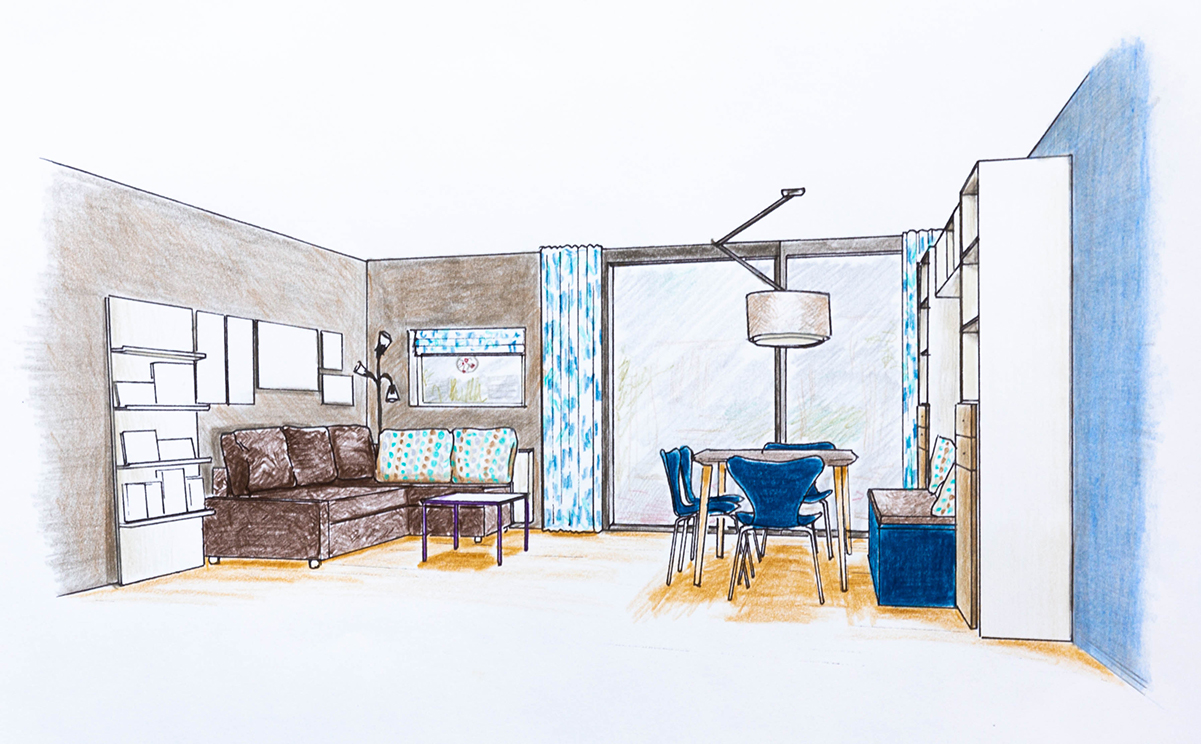
Complete interior design for the living/dining room, and bespoke placemats with personal surface pattern design.
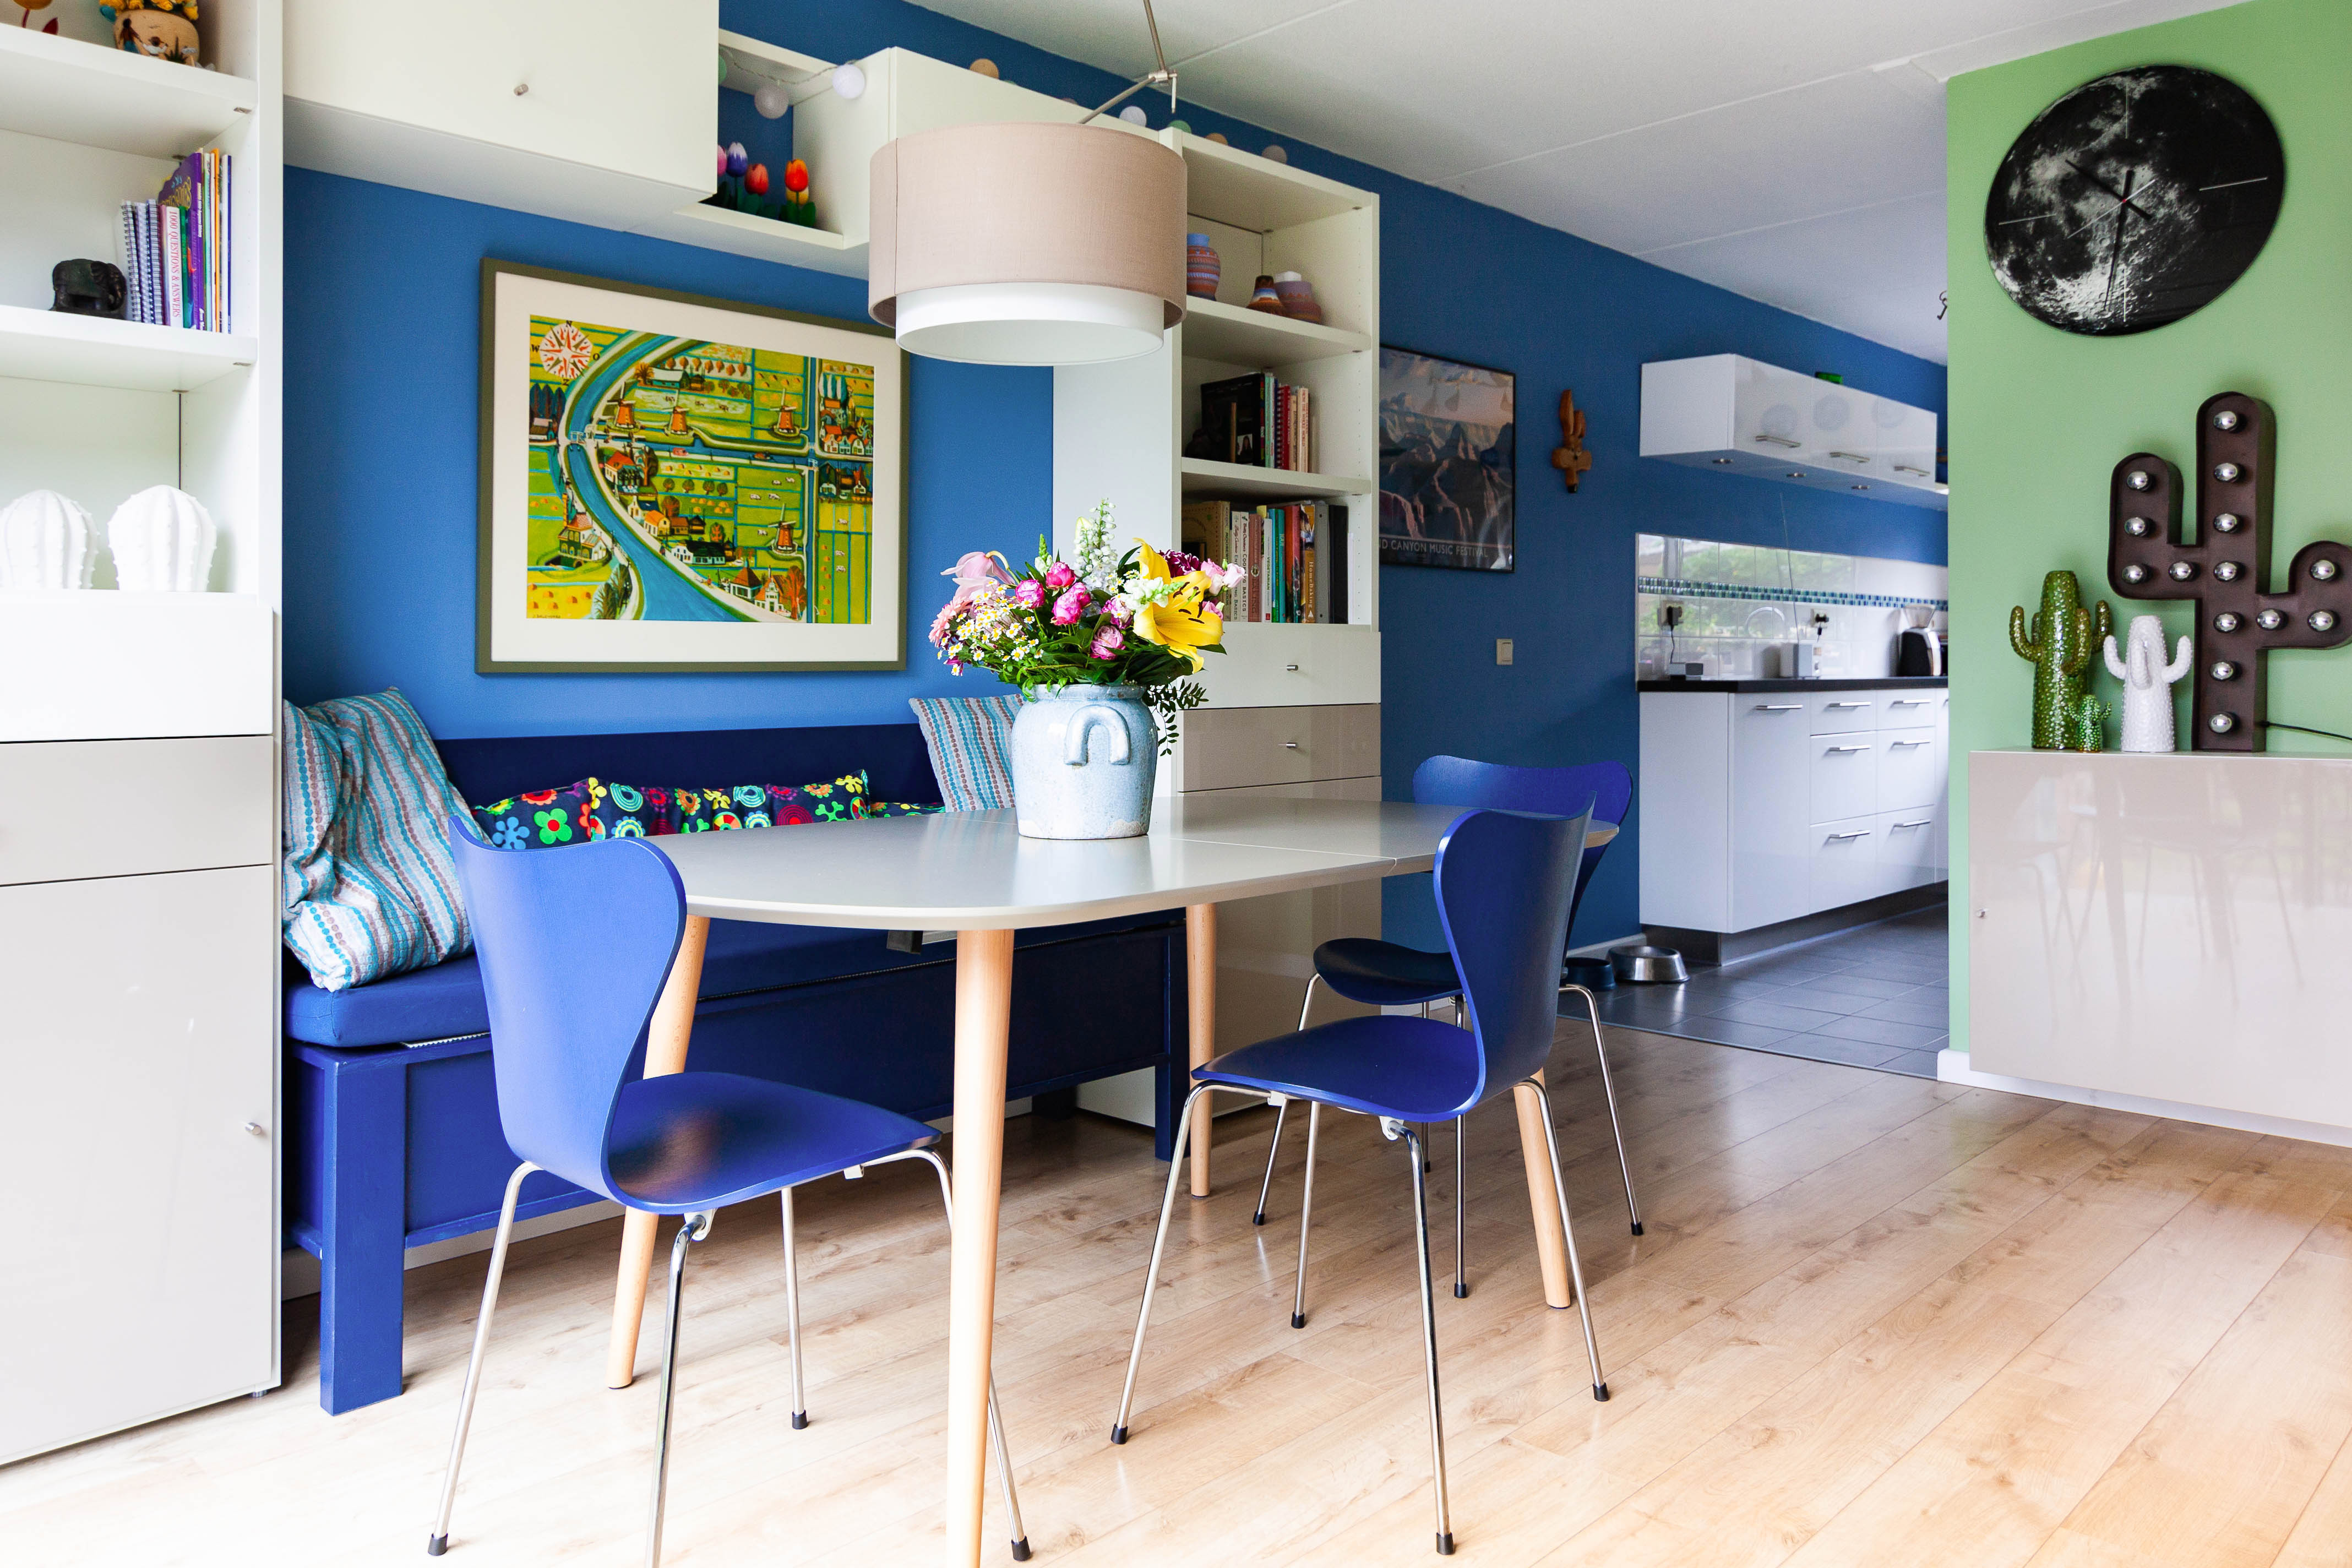
This new look for the room is inspired by the owners’ years in Arizona, combined with her love of the color blue. It was at the time a small space (now it has an extension) and it was important to create a dining area that was extendable for dining with friends (Thanksgiving!).
You can read more about this project in this blog.
Poelgeest, Oegstgeest
Complete interior design for the sitting room and color advice for the rest of the living/dining room.
There was only a small part of the room left for the seating area, due to the central position of the stairwell in the house and other layout constraints. The owners were looking for more seating options, and yet keep a cozy atmosphere. “Think outside the box, literally.” The look is inspired by their colorful art collection, much of which is from the 60’s / 70’s.
You can read more about this project in this blog.
Poelgeest, Oegstgeest
Interior design for the living/dining room and color advice for the kitchen.
I call it a make-over because that’s how it feels. Like a transformation. The room went from being rather masculine looking to very feminine. We changed the layout for more coziness and used a combination of Eastern and vintage or classic elements. Very soft and very personal: a wonderful room to be in.
You can read more about this project in this blog.